












Skip To Content

7207 Gaston Avenue , #1404

Dallas, TX 75206
  • $475,000
  • STATUS: Active
  • ON SITE: 31 Days
  • MLS #: 21413652
UPDATED: 46 min ago
$475,000
  • 2
    BEDS
  • 1.1
    ACRES
  • 2
    BATHS
  • 1
    1/2 BATHS
  • 1,370
    SQFT
  • $347
    $/SQFT
Neighborhood:
Type:
Condo
Built:
2024
County:
Area:

School Information

Elementary School:
High School:
School District:
Offered by Nadine Kelsall-Meyer of Meyer Group Real Estate: 214-585-9933.

Description

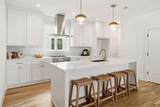
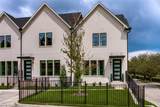
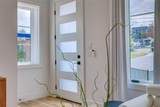
Last Phase 1 Home Available in LakewoodDiscover move-in-ready, low-maintenance living in this thoughtfully designed Lakewood home near White Rock Lake. Hardwood floors, custom cabinetry, designer lighting, and high-quality construction create a welcoming space that’s easy to enjoy and maintain. Its lock-and-leave design is ideal for buyers who want more time to explore Dallas and less time spent on upkeep.Set among mature oak trees in a peaceful, park-like community, the home offers direct access to the White Rock Trail. Walk to the Lakewood YMCA, or take a scenic walk or bike ride to White Rock Lake, approximately one mile away. Lakewood Shopping Center, Whole Foods Market, and the shops and restaurants along Gaston and Abrams are also nearby.Zoned to Lakewood Elementary, this is the final opportunity to purchase a Phase 1 home in this walkable Lakewood community.

Monthly Payment Calculator


© 2026 North Texas Real Estate Information Systems. All rights reserved. IDX information is provided exclusively for consumers' personal, non-commercial use and may not be used for any purpose other than to identify prospective properties consumers may be interested in purchasing. Information is deemed reliable but is not guaranteed accurate by the MLS or One West Real Estate Co.. The data relating to real estate for sale or lease on this web site comes in part from NTREIS. Real estate listings held by brokerage firms other than One West Real Estate Co. are marked with the NTREIS logo or an abbreviated logo and detailed information about them includes the name of the listing broker. Data last updated 2026-11-17T19:43:59.09.
www.dallasftworthhomesearch.net/homes/182299162
Print Image

7207 Gaston Avenue , #1404 Dallas, TX 75206

  • Price: $475,000
  • Status: Active
  • On Site: 31 Days
  • Updated: 46 min ago
  • MLS #: 21413652
2
Beds
2
Baths
1
½ Baths
1.1
Acres
1,370
SQFT
$347
$/SQFT
2024
Built
Neighborhood:
Lakeside
County:
Dallas
Area:
Dallas
Elementary School:
Lakewood
High School:
Woodrow Wilson
School District:
Dallas ISD
Property Description
Last Phase 1 Home Available in LakewoodDiscover move-in-ready, low-maintenance living in this thoughtfully designed Lakewood home near White Rock Lake. Hardwood floors, custom cabinetry, designer lighting, and high-quality construction create a welcoming space that’s easy to enjoy and maintain. Its lock-and-leave design is ideal for buyers who want more time to explore Dallas and less time spent on upkeep.Set among mature oak trees in a peaceful, park-like community, the home offers direct access to the White Rock Trail. Walk to the Lakewood YMCA, or take a scenic walk or bike ride to White Rock Lake, approximately one mile away. Lakewood Shopping Center, Whole Foods Market, and the shops and restaurants along Gaston and Abrams are also nearby.Zoned to Lakewood Elementary, this is the final opportunity to purchase a Phase 1 home in this walkable Lakewood community.
Exterior Features

Carport Spaces 0 Construction BrickSiding Covered Spaces 2 Exterior Features BalconyOther Fencing Wrought Iron Foundation Slab Housing Type Condo/Townhome Parking Or Garage Garage Double Door Pool On Property No Roof Other Style Contemporary/Modern Waterfront YN No

Interior Features

Appliances DishwasherDisposalElectric RangeMicrowave Attached Garage Yes Basement No Cooling Central Air Dining Areas 1 Fireplace Features Electric Fireplaces 0 Flooring CombinationMarbleWood Garage Yes Handicap YN No Heating Electric Interior Features Decorative LightingDouble VanityEat-in KitchenFlat Screen WiringHigh Speed Internet AvailableKitchen IslandMultiple StaircasesOpen FloorplanVaulted Ceiling(s)Walk-In Closet(s) Living Areas 1 Room Dimensions Dining Room (10 x 9) Kitchen (11 x 15) Living Room (15 x 17) Bedroom (11 x 11) Bedroom-Primary (11 x 14) Rooms Dining Room (2 Level) Kitchen (2 Level) Living Room (2 Level) Bedroom (3 Level) Bedroom-Primary (3 Level)

Property Features

Barns1 0 Complex Name Lakeside Construction Status New Construction - Complete HOA Mandatory Hoa Billing Freq Monthly Hoa Dues 409 Hoa Includes Front Yard MaintenanceInsuranceMaintenance GroundsManagement FeesSewerTrashWater HOAManagement Company TBD HOAManagement Company Phone 214-235-6661 Levels Three Or More Municipal Utility District No Possession Closing/Funding Property Attached Yes Property Type Condominium Utilities City SewerCity Water Will Subdivide No

North Texas Real Estate Information Systems MLS logo Listing information © 2026 North Texas Real Estate Information System.


© 2026 North Texas Real Estate Information Systems. All rights reserved. IDX information is provided exclusively for consumers' personal, non-commercial use and may not be used for any purpose other than to identify prospective properties consumers may be interested in purchasing. Information is deemed reliable but is not guaranteed accurate by the MLS or One West Real Estate Co.. The data relating to real estate for sale or lease on this web site comes in part from NTREIS. Real estate listings held by brokerage firms other than One West Real Estate Co. are marked with the NTREIS logo or an abbreviated logo and detailed information about them includes the name of the listing broker. Data last updated 2026-11-17T19:43:59.09.
 
https://bt-photos.global.ssl.fastly.net/ntreis/orig_boomver_1_21413652-2.jpg https://bt-photos.global.ssl.fastly.net/ntreis/orig_boomver_1_21413652-2.jpg https://bt-photos.global.ssl.fastly.net/ntreis/orig_boomver_1_21413652-2.jpg
Logo
One West Real Estate Co.
316 S Main Street, Suite 106
Mansfield TX, 76063
Offered by Nadine Kelsall-Meyer of Meyer Group Real Estate: 214-585-9933.