







Description
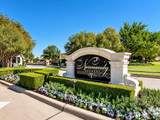
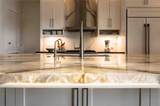
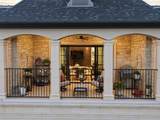
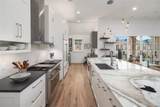
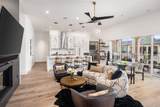
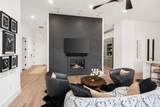
OPEN HOUSE SUN, NOV 8TH, 2PM TO 4PM - PLEASE ENTER THROUGH THE MAIN GUARD GATE AT NORMANDY ESTATES OFF OF SPRING CREEK. Nestled within the prestigious, gated and guarded Normandy Estates, Sur Le Lac offers a true lock-and-leave lifestyle. Experience elevated luxury in this one-of-a-kind residence at Sur Le Lac, where breathtaking lake and sunset views create an unforgettable backdrop from the balcony, primary suite, and guest bedroom. Extensively customized beyond builder standards, this 2-bedroom, 2.5-bath condo blends timeless elegance with exceptional craftsmanship. The open-concept living area showcases wide-plank Provenza hardwood floors, a dramatic floor-to-ceiling porcelain fireplace wall, custom art lighting, Lutron smart controls, and oversized upgraded sliding glass doors that seamlessly connect indoor and outdoor living. The chef's kitchen is a true showpiece, featuring a stunning 12-foot Brazilian Cristallo island, GE Monogram appliances, Sub-Zero built-in refrigerator, dual wine coolers, designer hammered stainless sink, motion-activated faucet, and abundant custom cabinetry. A beautifully appointed study with built-ins and floating maple shelving provides the perfect home office, while the luxurious primary suite offers motorized shades, a spa-inspired bath with hydro-air massage tub, oversized shower, and an extraordinary custom closet. Additional upgrades include whole-house water filtration, tankless water heater, enhanced HVAC distribution, Phantom retractable balcony screens, dedicated gas line for grilling, two deeded underground parking spaces, a private storage room, and convenient elevator access. surrounded by resort-caliber amenities. Residents enjoy a private lake with fountains, scenic walking and jogging trails, a beautifully appointed clubhouse, resort-style pool and spa, fitness center, putting green, EV charging, and impeccably landscaped grounds—all just minutes from Legacy West, The Shops at Legacy, and The Star.
-
2BEDS
-
4.98ACRES
-
2BATHS
-
11/2 BATHS
-
2,359SQFT
-
$715$/SQFT
School Information
Description
OPEN HOUSE SUN, NOV 8TH, 2PM TO 4PM - PLEASE ENTER THROUGH THE MAIN GUARD GATE AT NORMANDY ESTATES OFF OF SPRING CREEK. Nestled within the prestigious, gated and guarded Normandy Estates, Sur Le Lac offers a true lock-and-leave lifestyle. Experience elevated luxury in this one-of-a-kind residence at Sur Le Lac, where breathtaking lake and sunset views create an unforgettable backdrop from the balcony, primary suite, and guest bedroom. Extensively customized beyond builder standards, this 2-bedroom, 2.5-bath condo blends timeless elegance with exceptional craftsmanship. The open-concept living area showcases wide-plank Provenza hardwood floors, a dramatic floor-to-ceiling porcelain fireplace wall, custom art lighting, Lutron smart controls, and oversized upgraded sliding glass doors that seamlessly connect indoor and outdoor living. The chef's kitchen is a true showpiece, featuring a stunning 12-foot Brazilian Cristallo island, GE Monogram appliances, Sub-Zero built-in refrigerator, dual wine coolers, designer hammered stainless sink, motion-activated faucet, and abundant custom cabinetry. A beautifully appointed study with built-ins and floating maple shelving provides the perfect home office, while the luxurious primary suite offers motorized shades, a spa-inspired bath with hydro-air massage tub, oversized shower, and an extraordinary custom closet. Additional upgrades include whole-house water filtration, tankless water heater, enhanced HVAC distribution, Phantom retractable balcony screens, dedicated gas line for grilling, two deeded underground parking spaces, a private storage room, and convenient elevator access. surrounded by resort-caliber amenities. Residents enjoy a private lake with fountains, scenic walking and jogging trails, a beautifully appointed clubhouse, resort-style pool and spa, fitness center, putting green, EV charging, and impeccably landscaped grounds—all just minutes from Legacy West, The Shops at Legacy, and The Star.
© 2026 North Texas Real Estate Information Systems. All rights reserved. IDX information is provided exclusively for consumers' personal, non-commercial use and may not be used for any purpose other than to identify prospective properties consumers may be interested in purchasing. Information is deemed reliable but is not guaranteed accurate by the MLS or One West Real Estate Co.. The data relating to real estate for sale or lease on this web site comes in part from NTREIS. Real estate listings held by brokerage firms other than One West Real Estate Co. are marked with the NTREIS logo or an abbreviated logo and detailed information about them includes the name of the listing broker. Data last updated 2026-11-09T18:44:27.177.
 Listing information © 2026 North Texas Real Estate Information System.