














Skip To Content

5656 N Central Expressway , #103

Dallas, TX 75206
  • $945,000
  • STATUS: Active
  • ON SITE: 46 Days
  • MLS #: 21395039
UPDATED: 22 min ago
$945,000
  • 2
    BEDS
  • N/A
    ACRES
  • 2
    BATHS
  • 1
    1/2 BATHS
  • 2,364
    SQFT
  • $400
    $/SQFT
Type:
Condo
Built:
2005
County:
Area:

School Information

Elementary School:
High School:
School District:
Offered by Catherine Osborne of Allie Beth Allman & Assoc.: 214-733-9727.

Description

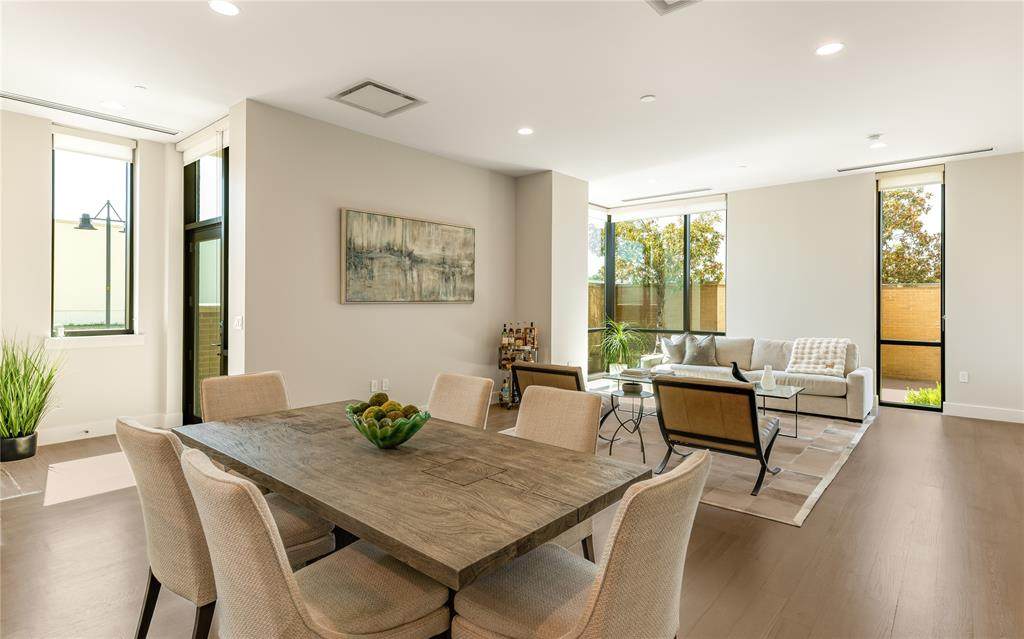
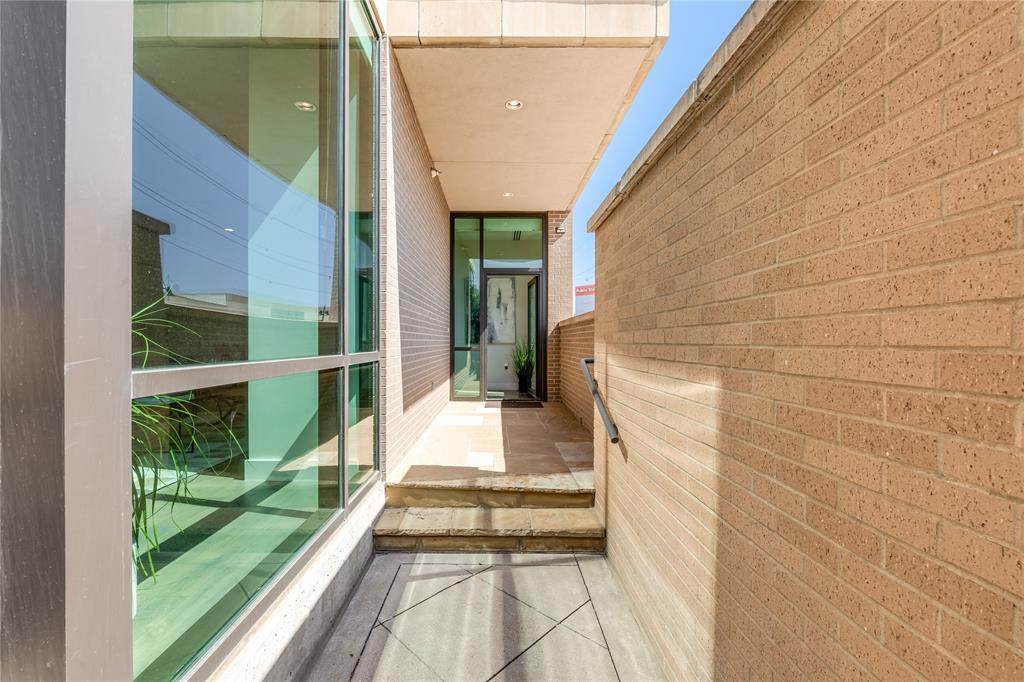
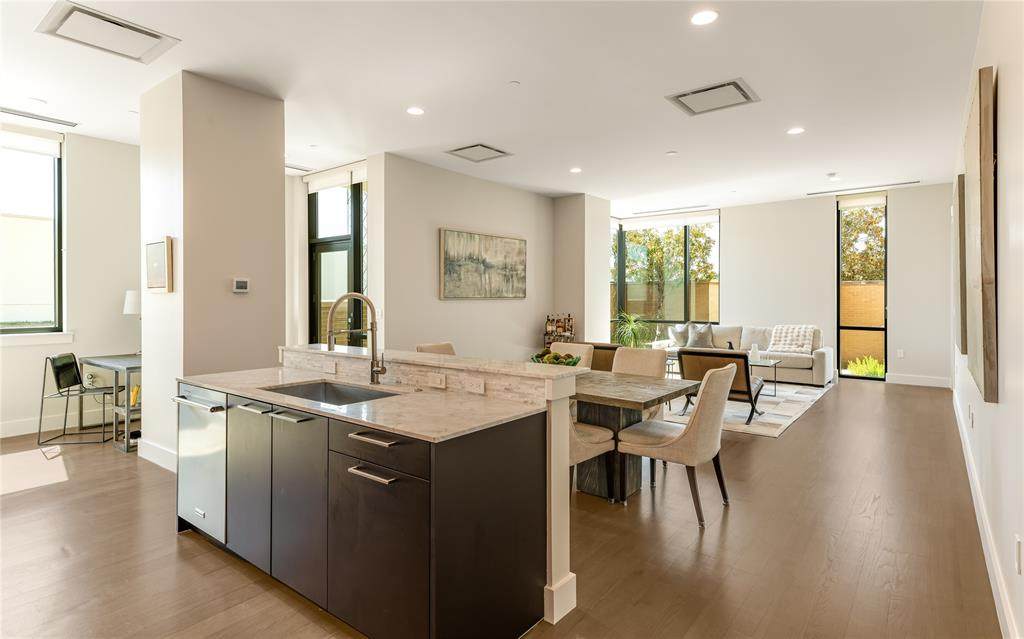
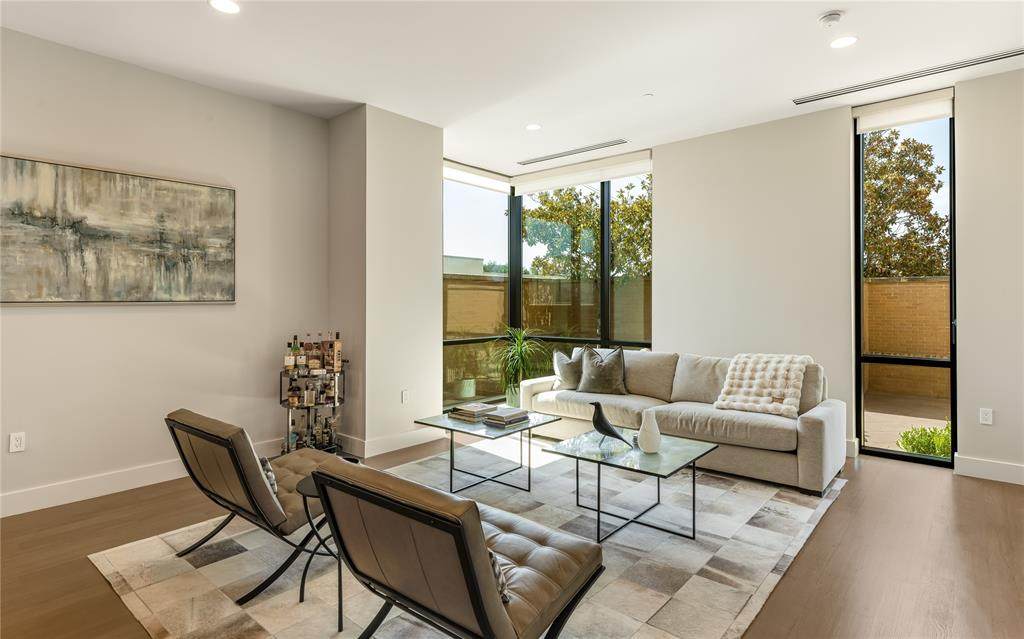
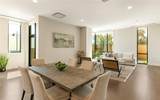
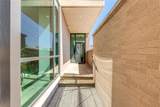
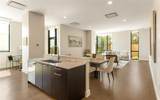
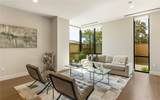
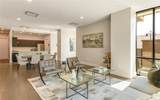
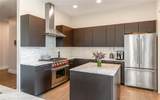
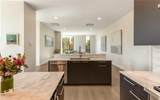
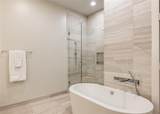
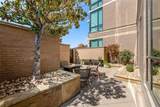
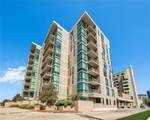
Experience luxury high rise living in this stunning ground-floor villa, part of The Highland Residences, offering fabulous hotel amenities. This tailor made two bedroom home with office features a modern, elegant design boasting quarter sawn oak floors. The spacious layout flows seamlessly into a private, beautifully landscaped courtyard offering over 623 sqft. Relax in the sublime primary suite featuring a serene bath with soaking tub, large shower and closet. A thoughtful layout with ensuite bedrooms on separate sides of the house and expansive closets. In addition, a generous study, perfect for use as a media room or third bedroom. Enjoy the convenience of hotel services including room service from The Reserve Lounge & Bar, a fitness center, pool, 24 hour concierge and valet all within your serene, garden-like retreat. Through the private gate, experience access to the Katy Trail to Mockingbird Bridge. Two designated parking spaces, with additional storage space. A perfect blend of privacy & luxury awaits you in the heart of Dallas.

Monthly Payment Calculator


© 2026 North Texas Real Estate Information Systems. All rights reserved. IDX information is provided exclusively for consumers' personal, non-commercial use and may not be used for any purpose other than to identify prospective properties consumers may be interested in purchasing. Information is deemed reliable but is not guaranteed accurate by the MLS or One West Real Estate Co.. The data relating to real estate for sale or lease on this web site comes in part from NTREIS. Real estate listings held by brokerage firms other than One West Real Estate Co. are marked with the NTREIS logo or an abbreviated logo and detailed information about them includes the name of the listing broker. Data last updated 2026-11-10T21:44:48.467.
www.dallasftworthhomesearch.net/homes/181529383
Print Image

5656 N Central Expressway , #103 Dallas, TX 75206

  • Price: $945,000
  • Status: Active
  • On Site: 46 Days
  • Updated: 22 min ago
  • MLS #: 21395039
2
Beds
2
Baths
1
½ Baths
N/A
Acres
2,364
SQFT
$400
$/SQFT
2005
Built
Neighborhood:
M Central Residences Condo
County:
Dallas
Area:
Dallas
Elementary School:
Mockingbird
High School:
Woodrow Wilson
School District:
Dallas ISD
Property Description
Experience luxury high rise living in this stunning ground-floor villa, part of The Highland Residences, offering fabulous hotel amenities. This tailor made two bedroom home with office features a modern, elegant design boasting quarter sawn oak floors. The spacious layout flows seamlessly into a private, beautifully landscaped courtyard offering over 623 sqft. Relax in the sublime primary suite featuring a serene bath with soaking tub, large shower and closet. A thoughtful layout with ensuite bedrooms on separate sides of the house and expansive closets. In addition, a generous study, perfect for use as a media room or third bedroom. Enjoy the convenience of hotel services including room service from The Reserve Lounge & Bar, a fitness center, pool, 24 hour concierge and valet all within your serene, garden-like retreat. Through the private gate, experience access to the Katy Trail to Mockingbird Bridge. Two designated parking spaces, with additional storage space. A perfect blend of privacy & luxury awaits you in the heart of Dallas.
Exterior Features

Backyard Pool Features Above GroundCabanaOutdoor Pool Carport Spaces 0 Construction BrickConcreteSteel Siding Covered Spaces 2 Exterior Features Private Yard Fencing BrickFencedGate Foundation Other Housing Type Condo/Townhome Lot Description Corner LotFew TreesLandscapedSprinkler System Lot Size Source Assessor Parking Or Garage Additional ParkingAssignedCoveredGarageGatedOn StreetParking LotStorage Patio And Porch Features Patio Pool On Property Yes Roof Tar/Gravel Soil Type Unknown Style Contemporary/Modern Unit Floor Location 1 Waterfront YN No

Interior Features

Appliances Commercial Grade RangeDishwasherDisposalGas RangeMicrowaveRefrigeratorVented Exhaust Fan Attached Garage Yes Basement No Cooling Central AirElectric Dining Areas 1 Fireplaces 0 Flooring HardwoodTile Garage Yes Garage Length 0 Garage Width 0 Handicap YN No Heating CentralElectric Interior Features Built-in FeaturesCable TV AvailableCentral VacuumDouble VanityEat-in KitchenFlat Screen WiringHigh Speed Internet AvailableIn-Law Suite FloorplanKitchen IslandOpen FloorplanWalk-In Closet(s) Laundry Features Utility RoomFull Size W/D Area Living Areas 1 Rooms Bedroom-Primary (1 Level) Bedroom (1 Level) Bath-Primary (1 Level) Bath-Full (1 Level) Bath-Half (1 Level) Kitchen (1 Level) Utility Room (1 Level) Living Room (1 Level) Office (1 Level) Bonus Room (1 Level) Window Features Window Coverings

Property Features

Accessory Unit YN No Alarm Or Security Type BurglarFire AlarmSecurity SystemSmoke Detector(s) Building Number 103 Common Features Common ElevatorCommunity PoolConciergeCurbsFitness CenterGatedJogging Path/Bike PathParkRestaurantSidewalksOther Complex Name Residences At The Highlan Construction Status Preowned HOA Mandatory Hoa Billing Freq Monthly Hoa Dues 2308 Hoa Includes Back Yard MaintenanceConciergeFront Yard MaintenanceFull Use of FacilitiesGasInsuranceMaintenance GroundsMaintenance StructureManagement FeesSecuritySewerWater HOAManagement Company Please ask agent HOAManagement Company Phone 214-821-4300 Levels One Listing Terms CashConventionalOther Municipal Utility District No Possession Negotiable Property Attached Yes Property Type Condominium Restrictions Building Senior Community No Utilities AlleyCable AvailableCity SewerCity WaterConcreteCurbsElectricity AvailableElectricity Connected Will Subdivide No

North Texas Real Estate Information Systems MLS logo Listing information © 2026 North Texas Real Estate Information System.


© 2026 North Texas Real Estate Information Systems. All rights reserved. IDX information is provided exclusively for consumers' personal, non-commercial use and may not be used for any purpose other than to identify prospective properties consumers may be interested in purchasing. Information is deemed reliable but is not guaranteed accurate by the MLS or One West Real Estate Co.. The data relating to real estate for sale or lease on this web site comes in part from NTREIS. Real estate listings held by brokerage firms other than One West Real Estate Co. are marked with the NTREIS logo or an abbreviated logo and detailed information about them includes the name of the listing broker. Data last updated 2026-11-10T21:44:48.467.
 
https://bt-photos.global.ssl.fastly.net/ntreis/orig_boomver_1_21395039-2.jpg https://bt-photos.global.ssl.fastly.net/ntreis/orig_boomver_1_21395039-2.jpg https://bt-photos.global.ssl.fastly.net/ntreis/orig_boomver_1_21395039-2.jpg
Logo
One West Real Estate Co.
316 S Main Street, Suite 106
Mansfield TX, 76063
Offered by Catherine Osborne of Allie Beth Allman & Assoc.: 214-733-9727.