




Description
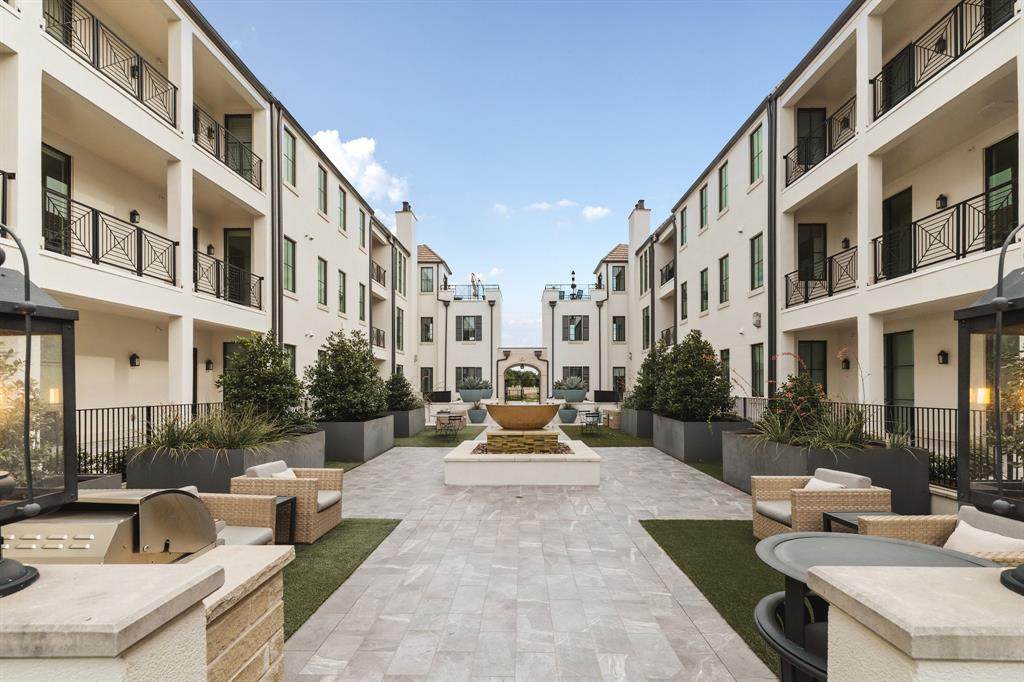
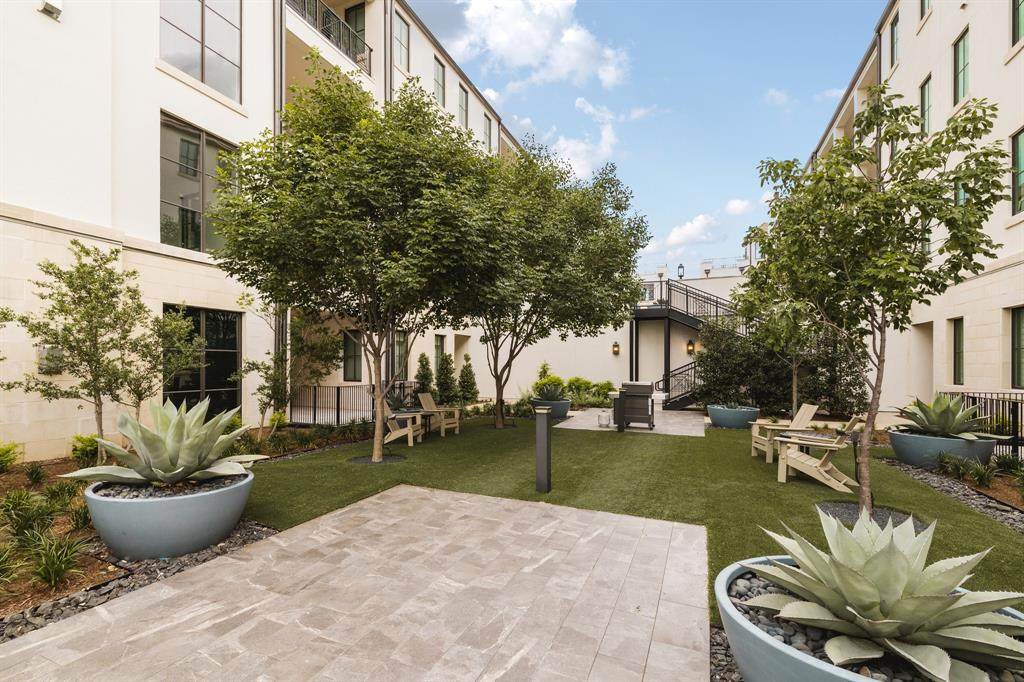
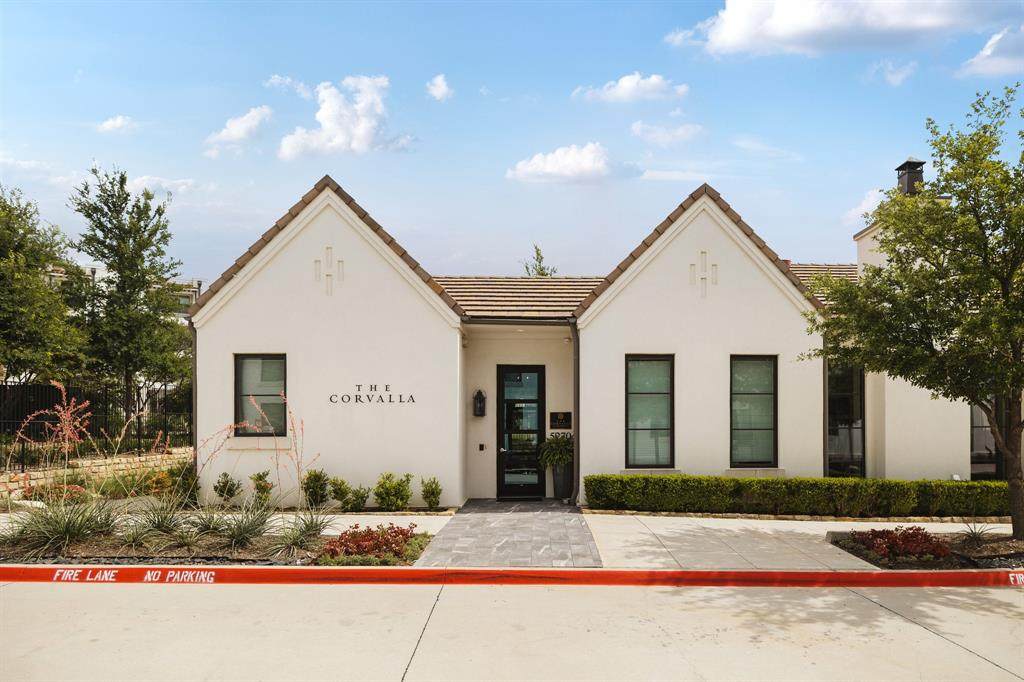
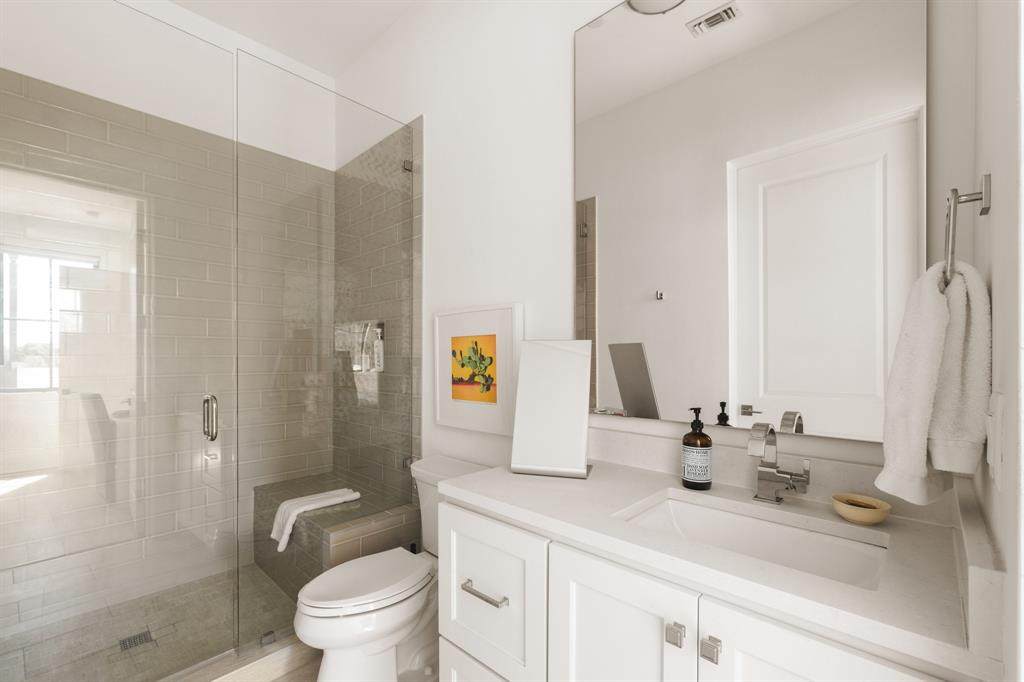
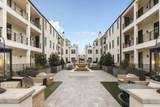
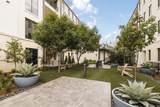
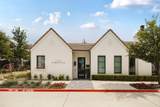
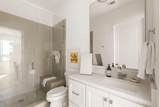
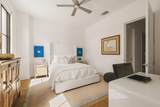
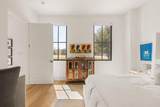
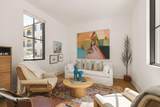
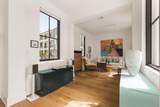
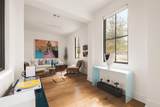
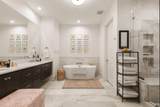
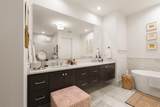
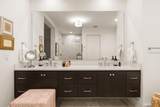
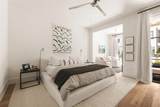
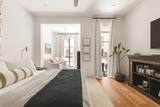
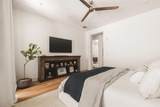
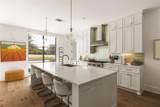
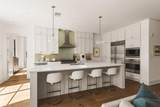
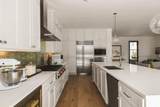
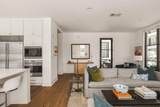
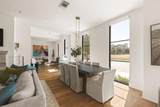
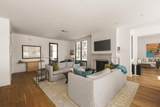
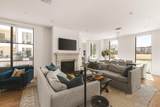
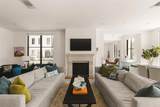
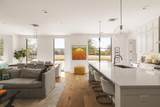
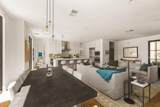
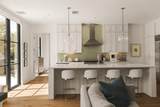
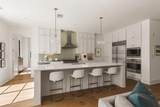
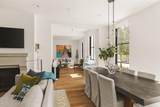
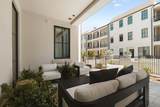
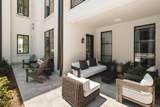
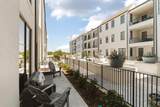
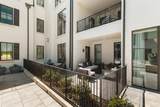
Experience lock and leave luxury at The Corvalla. Residence 112 is a ground floor home that opens to a large covered patio overlooking the community’s beautifully landscaped courtyard with a central fountain, lounge seating and grilling stations, creating an effortless indoor outdoor lifestyle.Inside, sun filled spaces feature wide plank hardwood floors, tall ceilings and high end wood windows. The open living area centers on a sleek fireplace and flows into a chef’s kitchen with an oversized island, quartz countertops, ceiling height cabinetry, glass pendant lighting and premium stainless appliances including a pro style gas range and built in refrigerator.The serene primary suite includes a sitting area and direct access to the patio. A spa worthy bath showcases a freestanding soaking tub, a large marble shower, a dual sink vanity and generous linen storage. A secondary bedroom is privately situated near a stylish full bath, and a flexible den or sitting room provides an ideal office or media space. Additional highlights include an expansive great room with multiple seating zones, designer lighting, art ready walls, a full size laundry area and abundant closet storage.Construction and systems are a standout. The exterior is a high performance direct applied finish over approximately three inch lightweight concrete panels or concrete masonry units, creating a solid concrete based envelope that outperforms traditional stucco over lath and EIFS. Cooling is geothermal HVAC, delivering exceptional energy efficiency and comfort, a rare amenity in multifamily communities.Set in a prime Frisco location with quick access to dining, shopping and major thoroughfares, this single level residence delivers sophisticated living and resort style amenities. Buyer to verify all measurements and schools.
-
2BEDS
-
4.02ACRES
-
2BATHS
-
11/2 BATHS
-
2,514SQFT
-
$378$/SQFT
School Information
Description
Experience lock and leave luxury at The Corvalla. Residence 112 is a ground floor home that opens to a large covered patio overlooking the community’s beautifully landscaped courtyard with a central fountain, lounge seating and grilling stations, creating an effortless indoor outdoor lifestyle.Inside, sun filled spaces feature wide plank hardwood floors, tall ceilings and high end wood windows. The open living area centers on a sleek fireplace and flows into a chef’s kitchen with an oversized island, quartz countertops, ceiling height cabinetry, glass pendant lighting and premium stainless appliances including a pro style gas range and built in refrigerator.The serene primary suite includes a sitting area and direct access to the patio. A spa worthy bath showcases a freestanding soaking tub, a large marble shower, a dual sink vanity and generous linen storage. A secondary bedroom is privately situated near a stylish full bath, and a flexible den or sitting room provides an ideal office or media space. Additional highlights include an expansive great room with multiple seating zones, designer lighting, art ready walls, a full size laundry area and abundant closet storage.Construction and systems are a standout. The exterior is a high performance direct applied finish over approximately three inch lightweight concrete panels or concrete masonry units, creating a solid concrete based envelope that outperforms traditional stucco over lath and EIFS. Cooling is geothermal HVAC, delivering exceptional energy efficiency and comfort, a rare amenity in multifamily communities.Set in a prime Frisco location with quick access to dining, shopping and major thoroughfares, this single level residence delivers sophisticated living and resort style amenities. Buyer to verify all measurements and schools.
© 2026 North Texas Real Estate Information Systems. All rights reserved. IDX information is provided exclusively for consumers' personal, non-commercial use and may not be used for any purpose other than to identify prospective properties consumers may be interested in purchasing. Information is deemed reliable but is not guaranteed accurate by the MLS or One West Real Estate Co.. The data relating to real estate for sale or lease on this web site comes in part from NTREIS. Real estate listings held by brokerage firms other than One West Real Estate Co. are marked with the NTREIS logo or an abbreviated logo and detailed information about them includes the name of the listing broker. Data last updated 2026-11-06T13:46:31.61.
 Listing information © 2026 North Texas Real Estate Information System.