Skip To Content

5101 Kentwood Drive

Mckinney, TX 75070
  • $495,000
  • STATUS: Active
  • ON SITE: 81 Days
  • MLS #: 21357905
UPDATED: 39 min ago
$495,000
  • 3
    BEDS
  • 28.19
    ACRES
  • 3
    BATHS
  • 1
    1/2 BATHS
  • 2,894
    SQFT
  • $171
    $/SQFT
Type:
Condo
Built:
2016
County:
Area:

School Information

Elementary School:
High School:
School District:
Offered by Vicki Foster of Briggs Freeman Sotheby's Int'l: 214-642-8966.

Description

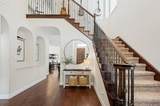
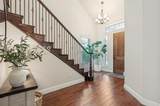
Sleek, cozy and composed—this stand-alone condominium lives like a single-family home in a modern version of Mayberry, where neighbors know one another and community still matters. Set in Craig Ranch, McKinney, an upscale, state-of-the-art country-club setting in one of the nation’s fastest-growing cities, the home offers resort-style living at a refreshingly approachable price—with an easy lock-and-leave lifestyle.The private first-floor primary suite feels wonderfully tucked away, with a spa-like bath and oversized closet. At the heart of the home, the open kitchen and dining space invites everyone to gather around its expansive island. High-end appliances, marble, granite and abundant light cabinetry bring both polish and practicality, with storage to spare.Upstairs, the grand staircase leads to an ideally sized game-billiards room and a truly special media room that can be completely closed off. Sink-in loungers, tables, projector and screen make movie nights effortless. Flexible auxiliary rooms can serve as two additional bedrooms—or an office, craft or workout space plus a separate second ensuite.The corner lot adds a sense of openness outdoors. The extended covered patio is a welcome escape from Texas heat, with room for gardening, pets and play.And just beyond the back door ... a 9,000-square-foot clubhouse, flowing pool-spa and best-in-class fitness center serve as the ideal setting for an active social calendar. Town center, hospital, soccer fields, golf, shopping, dining and entertainment are all close by, with Frisco, Plano and Allen seamlessly connected.

Monthly Payment Calculator


© 2026 North Texas Real Estate Information Systems. All rights reserved. IDX information is provided exclusively for consumers' personal, non-commercial use and may not be used for any purpose other than to identify prospective properties consumers may be interested in purchasing. Information is deemed reliable but is not guaranteed accurate by the MLS or One West Real Estate Co.. The data relating to real estate for sale or lease on this web site comes in part from NTREIS. Real estate listings held by brokerage firms other than One West Real Estate Co. are marked with the NTREIS logo or an abbreviated logo and detailed information about them includes the name of the listing broker. Data last updated 2026-11-15T22:41:46.647.
www.dallasftworthhomesearch.net/homes/180534101
Print Image

5101 Kentwood Drive Mckinney, TX 75070

  • Price: $495,000
  • Status: Active
  • On Site: 81 Days
  • Updated: 39 min ago
  • MLS #: 21357905
3
Beds
3
Baths
1
½ Baths
28.19
Acres
2,894
SQFT
$171
$/SQFT
2016
Built
Neighborhood:
Retreat At Craig Ranch The (Cmc)
County:
Collin
Area:
Mckinney
Elementary School:
Comstock
High School:
Emerson
School District:
Frisco ISD
Property Description
Sleek, cozy and composed—this stand-alone condominium lives like a single-family home in a modern version of Mayberry, where neighbors know one another and community still matters. Set in Craig Ranch, McKinney, an upscale, state-of-the-art country-club setting in one of the nation’s fastest-growing cities, the home offers resort-style living at a refreshingly approachable price—with an easy lock-and-leave lifestyle.The private first-floor primary suite feels wonderfully tucked away, with a spa-like bath and oversized closet. At the heart of the home, the open kitchen and dining space invites everyone to gather around its expansive island. High-end appliances, marble, granite and abundant light cabinetry bring both polish and practicality, with storage to spare.Upstairs, the grand staircase leads to an ideally sized game-billiards room and a truly special media room that can be completely closed off. Sink-in loungers, tables, projector and screen make movie nights effortless. Flexible auxiliary rooms can serve as two additional bedrooms—or an office, craft or workout space plus a separate second ensuite.The corner lot adds a sense of openness outdoors. The extended covered patio is a welcome escape from Texas heat, with room for gardening, pets and play.And just beyond the back door ... a 9,000-square-foot clubhouse, flowing pool-spa and best-in-class fitness center serve as the ideal setting for an active social calendar. Town center, hospital, soccer fields, golf, shopping, dining and entertainment are all close by, with Frisco, Plano and Allen seamlessly connected.
Exterior Features

Carport Spaces 0 Construction BrickFrameRock/StoneSiding Covered Spaces 2 Exterior Features Covered Patio/PorchRain GuttersLighting Fencing Back YardMetal Foundation Slab Housing Type Condo/Townhome Lot Description Corner LotFew TreesLandscapedSprinkler SystemZero Lot Line Lot Size Source Public Records Parking Or Garage Additional ParkingDrivewayGarageGarage Door OpenerGarage Double DoorGarage Faces RearGarage Faces SideInside EntranceKitchen LevelLightedPavedSide By Side Patio And Porch Features CoveredFront PorchPatio Pool On Property No Roof Composition Soil Type Unknown Style Traditional Waterfront YN No

Interior Features

Appliances DishwasherDisposalElectric OvenElectric Water HeaterGas CooktopGas Water HeaterIce MakerMicrowavePlumbed For Gas in KitchenRefrigerator Attached Garage Yes Basement No Cooling Ceiling Fan(s)Central AirElectricZoned Dining Areas 2 Fireplace Features GasGas LogsGas Starter Fireplaces 1 Flooring CarpetCombinationHardwoodTile Garage Yes Handicap YN No Heating CentralFireplace(s)Natural GasZoned Interior Features Built-in FeaturesCable TV AvailableChandelierDecorative LightingDouble VanityEat-in KitchenFlat Screen WiringGranite CountersHigh Speed Internet AvailableKitchen IslandNatural WoodworkOpen FloorplanWalk-In Closet(s)Wired for Data Kitchen Equipment Home TheaterIrrigation Equipment Laundry Features Electric Dryer HookupUtility RoomFull Size W/D Area Living Areas 3 Rooms Utility Room (1 Level) Window Features Window Coverings

Property Features

Alarm Or Security Type BurglarCarbon Monoxide Detector(s)PrewiredSmoke Detector(s) Building Number 5101 Common Features Club HouseCommunity PoolCurbsFitness CenterGolfGreenbeltLakePoolSidewalks Complex Name Retreat at Craig Ranch Construction Status Preowned Exclusions TV over downstairs fireplace and TV in the upstairs Billiards-Game room. HOA Mandatory Hoa Billing Freq Monthly Hoa Dues 440 Hoa Includes Front Yard MaintenanceFull Use of FacilitiesInsuranceMaintenance GroundsManagement Fees HOAManagement Company Neighborhood Mgmt Co HOAManagement Company Phone 972-359-1548 Horse Permitted No Intermediate School Name Wortham Levels Two Municipal Utility District No Other Structures Pool House Possession Closing/Funding Property Attached No Property Type Condominium Restrictions BuildingDeedDevelopmentEasement(s) Special Notes Deed RestrictionsSpecial Assessments Utilities Cable AvailableCity SewerCity WaterElectricity ConnectedIndividual Gas MeterIndividual Water MeterSidewalkUnderground Utilities Will Subdivide No

North Texas Real Estate Information Systems MLS logo Listing information © 2026 North Texas Real Estate Information System.


© 2026 North Texas Real Estate Information Systems. All rights reserved. IDX information is provided exclusively for consumers' personal, non-commercial use and may not be used for any purpose other than to identify prospective properties consumers may be interested in purchasing. Information is deemed reliable but is not guaranteed accurate by the MLS or One West Real Estate Co.. The data relating to real estate for sale or lease on this web site comes in part from NTREIS. Real estate listings held by brokerage firms other than One West Real Estate Co. are marked with the NTREIS logo or an abbreviated logo and detailed information about them includes the name of the listing broker. Data last updated 2026-11-15T22:41:46.647.
 
https://bt-photos.global.ssl.fastly.net/ntreis/orig_boomver_1_21357905-2.jpg https://bt-photos.global.ssl.fastly.net/ntreis/orig_boomver_1_21357905-2.jpg https://bt-photos.global.ssl.fastly.net/ntreis/orig_boomver_1_21357905-2.jpg
Logo
One West Real Estate Co.
316 S Main Street, Suite 106
Mansfield TX, 76063
Offered by Vicki Foster of Briggs Freeman Sotheby's Int'l: 214-642-8966.