








Skip To Content

500 Throckmorton Street , #911

Fort Worth, TX 76102
  • $439,000
  • STATUS: Active
  • ON SITE: 88 Days
  • MLS #: 21363510
UPDATED: 47 min ago
$439,000
  • 1
    BEDS
  • N/A
    ACRES
  • 2
    BATHS
  • 0
    1/2 BATHS
  • 1,124
    SQFT
  • $391
    $/SQFT
Type:
Condo
Built:
2005
County:
Area:

School Information

Elementary School:
High School:
School District:
Offered by Debbie Hunn of Compass RE Texas, LLC: 817-994-9659.

Description

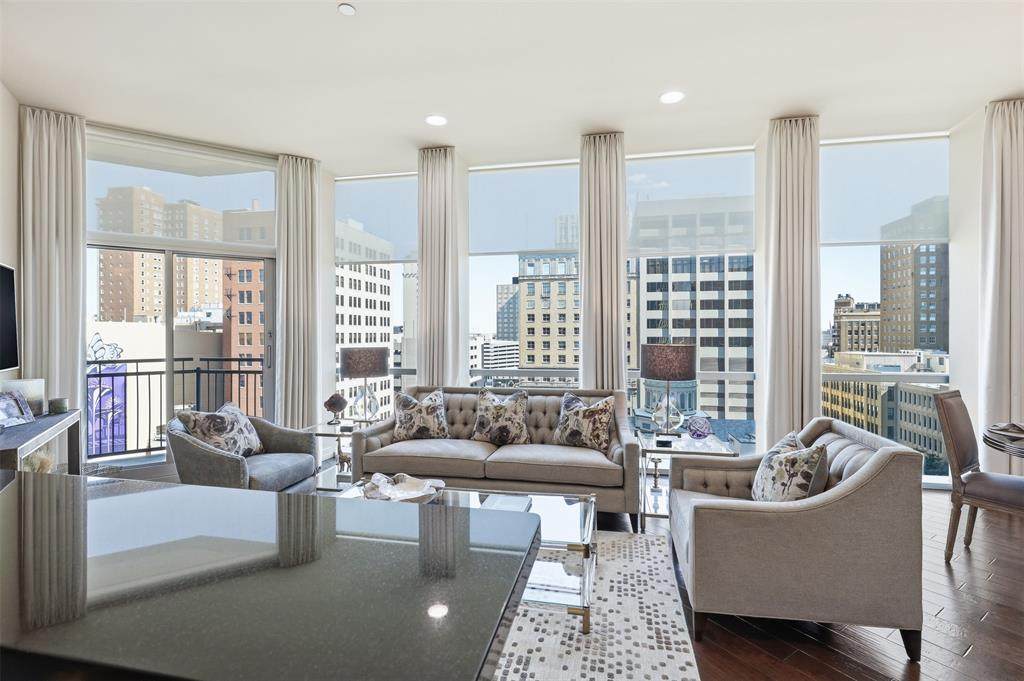
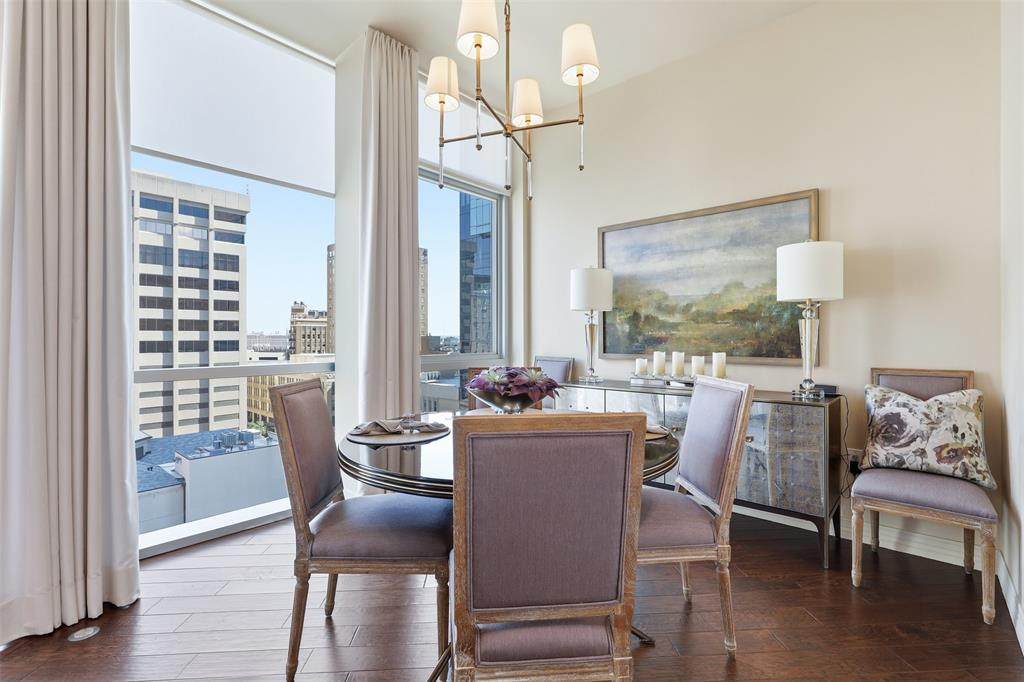
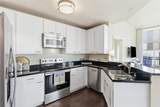
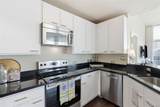
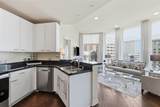
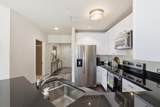
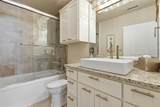
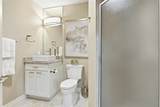
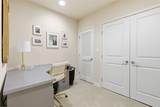
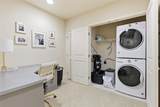
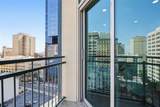
Stunning! Classy Urban Condo on 9th floor with a southern view of city and pool. Simple lines and warmth convey the design choices and colors of this space! 1 bedroom, 2 bath, extended living area with open kitchen and office area define the easy living layout of this residence! A balcony off the living area is the perfect spot for morning coffee while viewing the life of the city! Wood floors, carpeted bedroom and office bring a warmth that is accented by the light painted walls and floor to ceiling windows with solar shades! Both baths have upgraded vanities and fixtures! A separate shower is located in second bath. White painted cabinets are accented with black granite look countertops, stainless steel appliances and a breakfast bar! The dining area is accented with a built in cabinetry which serves as a storage and drink center. A special water softener system has been installed in the laundry closet of the condo. The Tower amenities include 24 hr concierge, outdoor pool, fitness center, party room, grills and dining terrace. Walk out the front door to miles of the Trinity Trails to run, bike or walk! Great dining, entertainment, shopping and business venues are all just steps away! Public Transportation is nearby with access to bus, train, and specialty downtown buses to specialty areas!

Monthly Payment Calculator


© 2026 North Texas Real Estate Information Systems. All rights reserved. IDX information is provided exclusively for consumers' personal, non-commercial use and may not be used for any purpose other than to identify prospective properties consumers may be interested in purchasing. Information is deemed reliable but is not guaranteed accurate by the MLS or One West Real Estate Co.. The data relating to real estate for sale or lease on this web site comes in part from NTREIS. Real estate listings held by brokerage firms other than One West Real Estate Co. are marked with the NTREIS logo or an abbreviated logo and detailed information about them includes the name of the listing broker. Data last updated 2026-11-15T21:41:54.127.
www.dallasftworthhomesearch.net/homes/180270564
Print Image

500 Throckmorton Street , #911 Fort Worth, TX 76102

  • Price: $439,000
  • Status: Active
  • On Site: 88 Days
  • Updated: 47 min ago
  • MLS #: 21363510
1
Beds
2
Baths
0
½ Baths
N/A
Acres
1,124
SQFT
$391
$/SQFT
2005
Built
Neighborhood:
Tower Residential II Condo
County:
Tarrant
Area:
Fort Worth
Elementary School:
Charlesnas
High School:
Carter Riv
School District:
FORT WORTH ISD
Property Description
Stunning! Classy Urban Condo on 9th floor with a southern view of city and pool. Simple lines and warmth convey the design choices and colors of this space! 1 bedroom, 2 bath, extended living area with open kitchen and office area define the easy living layout of this residence! A balcony off the living area is the perfect spot for morning coffee while viewing the life of the city! Wood floors, carpeted bedroom and office bring a warmth that is accented by the light painted walls and floor to ceiling windows with solar shades! Both baths have upgraded vanities and fixtures! A separate shower is located in second bath. White painted cabinets are accented with black granite look countertops, stainless steel appliances and a breakfast bar! The dining area is accented with a built in cabinetry which serves as a storage and drink center. A special water softener system has been installed in the laundry closet of the condo. The Tower amenities include 24 hr concierge, outdoor pool, fitness center, party room, grills and dining terrace. Walk out the front door to miles of the Trinity Trails to run, bike or walk! Great dining, entertainment, shopping and business venues are all just steps away! Public Transportation is nearby with access to bus, train, and specialty downtown buses to specialty areas!
Exterior Features

Carport Spaces 0 Construction ConcreteOther Covered Spaces 1 Exterior Features Balcony Foundation Other Housing Type Condo/Townhome Parking Or Garage AssignedCommonCommunity StructureConcreteCoveredDeededElectric Gate Pool On Property No Roof Other Style Contemporary/Modern Unit Floor Location 9 Waterfront YN No

Interior Features

Accessibility Features Accessible Doors Appliances DishwasherDisposalElectric RangeElectric Water HeaterMicrowaveRefrigerator Attached Garage No Basement No Cooling Ceiling Fan(s)Central AirElectric Dining Areas 1 Fireplaces 0 Flooring CarpetCeramic TileEngineered Wood Garage Yes Handicap YN Yes Heating CentralElectric Interior Features Built-in FeaturesCable TV AvailableDecorative LightingGranite CountersHigh Speed Internet AvailableOpen Floorplan Laundry Features Electric Dryer HookupUtility RoomFull Size W/D AreaDryer HookupWasher Hookup Living Areas 2 Rooms Bedroom-Primary (1 Level) Living Room (1 Level) Dining Room (1 Level) Kitchen (1 Level) Office (1 Level) Bath-Primary (1 Level) Bath-Full (1 Level) Window Features Electric ShadesWindow Coverings

Property Features

Alarm Or Security Type Fire Sprinkler SystemFirewall(s)Smoke Detector(s)Unknown Common Features Common ElevatorCommunity PoolConciergeFitness CenterLaundryPoolOther Complex Name The Tower Construction Status Preowned Easements Other HOA Mandatory Hoa Billing Freq Monthly Hoa Dues 808 Hoa Includes ConciergeFull Use of FacilitiesInsuranceMaintenance GroundsMaintenance StructureManagement FeesTrash HOAManagement Company First Service Residential HOAManagement Company Phone 817-288-0157 Levels One Listing Terms CashConventional Municipal Utility District No Possession Closing/Funding Property Attached No Property Type Condominium Senior Community No Unexempt Taxes 7743 Utilities Cable AvailableCity SewerCity WaterCommunity MailboxMaster Gas MeterMaster Water Meter Will Subdivide No

North Texas Real Estate Information Systems MLS logo Listing information © 2026 North Texas Real Estate Information System.


© 2026 North Texas Real Estate Information Systems. All rights reserved. IDX information is provided exclusively for consumers' personal, non-commercial use and may not be used for any purpose other than to identify prospective properties consumers may be interested in purchasing. Information is deemed reliable but is not guaranteed accurate by the MLS or One West Real Estate Co.. The data relating to real estate for sale or lease on this web site comes in part from NTREIS. Real estate listings held by brokerage firms other than One West Real Estate Co. are marked with the NTREIS logo or an abbreviated logo and detailed information about them includes the name of the listing broker. Data last updated 2026-11-15T21:41:54.127.
 
https://bt-photos.global.ssl.fastly.net/ntreis/orig_boomver_1_21363510-2.jpg https://bt-photos.global.ssl.fastly.net/ntreis/orig_boomver_1_21363510-2.jpg https://bt-photos.global.ssl.fastly.net/ntreis/orig_boomver_1_21363510-2.jpg
Logo
One West Real Estate Co.
316 S Main Street, Suite 106
Mansfield TX, 76063
Offered by Debbie Hunn of Compass RE Texas, LLC: 817-994-9659.