Skip To Content

4522 Glenwick Lane

Dallas, TX 75205
  • $475,000
  • STATUS: Active
  • ON SITE: 6 Days
  • MLS #: 21425587
New On Site 6 Days Ago
UPDATED: 28 min ago
$475,000
  • 1
    BEDS
  • 0.49
    ACRES
  • 1
    BATHS
  • 1
    1/2 BATHS
  • 1,335
    SQFT
  • $356
    $/SQFT
Neighborhood:
Type:
Condo
Built:
1983
County:
Area:

School Information

Elementary School:
High School:
School District:
Offered by Ashley Rasmussen of Allie Beth Allman & Assoc.: 214-704-4428.

Description

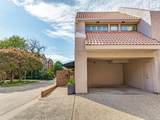
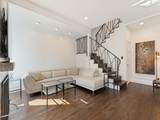
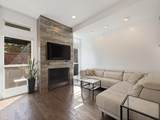
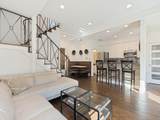
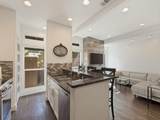
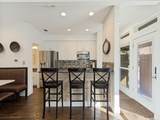
This remarkable, light-filled two-story corner condo in the esteemed Highland Park ISD is a must-see. Enter through the private courtyard to a beautiful 1-bedroom, 1-half-bath home. The delightful kitchen features stainless appliances, backsplash, pantry and a lovely dining nook. The first floor features an open living area with tall ceilings, a fireplace, a powder bath, and a custom iron railing leading to the second floor. Hardwood floors adorn the entire home. The generously sized upstairs features vaulted ceilings, a cedar-lined closet, and a bonus area with low ceilings but offers great additional space. The primary suite also includes a full-sized washer-dryer space and custom cabinets. This move-in-ready condo is in an unbeatable location, within walking distance of coffee shops on Lovers Lane and Highland Park High School. Units like this are seldom available. **Recent updates include the HVAC system and all new windows.

Monthly Payment Calculator


© 2026 North Texas Real Estate Information Systems. All rights reserved. IDX information is provided exclusively for consumers' personal, non-commercial use and may not be used for any purpose other than to identify prospective properties consumers may be interested in purchasing. Information is deemed reliable but is not guaranteed accurate by the MLS or One West Real Estate Co.. The data relating to real estate for sale or lease on this web site comes in part from NTREIS. Real estate listings held by brokerage firms other than One West Real Estate Co. are marked with the NTREIS logo or an abbreviated logo and detailed information about them includes the name of the listing broker. Data last updated 2026-11-09T18:44:27.177.
www.dallasftworthhomesearch.net/homes/183278467
Print Image

4522 Glenwick Lane Dallas, TX 75205

  • Price: $475,000
  • Status: Active
  • On Site: 6 Days
  • Updated: 28 min ago
  • MLS #: 21425587
1
Beds
1
Baths
1
½ Baths
0.49
Acres
1,335
SQFT
$356
$/SQFT
1983
Built
Neighborhood:
Compound Condo
County:
Dallas
Area:
Dallas
Elementary School:
Bradfield
High School:
Highland Park
School District:
Highland Park ISD
Property Description
This remarkable, light-filled two-story corner condo in the esteemed Highland Park ISD is a must-see. Enter through the private courtyard to a beautiful 1-bedroom, 1-half-bath home. The delightful kitchen features stainless appliances, backsplash, pantry and a lovely dining nook. The first floor features an open living area with tall ceilings, a fireplace, a powder bath, and a custom iron railing leading to the second floor. Hardwood floors adorn the entire home. The generously sized upstairs features vaulted ceilings, a cedar-lined closet, and a bonus area with low ceilings but offers great additional space. The primary suite also includes a full-sized washer-dryer space and custom cabinets. This move-in-ready condo is in an unbeatable location, within walking distance of coffee shops on Lovers Lane and Highland Park High School. Units like this are seldom available. **Recent updates include the HVAC system and all new windows.
Exterior Features

Carport Spaces 2 Construction Stucco Covered Spaces 2 Exterior Features Awning(s)CourtyardStorage Fencing Brick Foundation Slab Housing Type Condo/Townhome Parking Or Garage Attached Carport Patio And Porch Features Awning(s) Pool On Property No Roof Tile Soil Type Unknown Style Mediterranean Waterfront YN No

Interior Features

Appliances DishwasherDisposalElectric CooktopElectric OvenElectric Water HeaterMicrowave Attached Garage Yes Basement No Cooling Central AirElectricENERGY STAR Qualified EquipmentRoof Turbine(s)Zoned Dining Areas 1 Fireplace Features InsertLiving RoomOther Fireplaces 1 Flooring TileWood Garage Yes Garage Length 21 Garage Width 17 Handicap YN No Heating CentralElectricENERGY STAR Qualified EquipmentZoned Interior Features Built-in FeaturesDecorative LightingGranite CountersHigh Speed Internet AvailableKitchen IslandOpen FloorplanPantryVaulted Ceiling(s)Walk-In Closet(s) Laundry Features Full Size W/D Area Living Areas 1 Rooms Kitchen (1 Level) Living Room (1 Level) Bedroom-Primary (2 Level) Bonus Room (2 Level) Window Features Shutters

Property Features

Complex Name The Compound Condominiums Construction Status Preowned HOA Mandatory Hoa Billing Freq Monthly Hoa Dues 334 Hoa Includes InsuranceMaintenance GroundsMaintenance StructureManagement Fees HOAManagement Company SNL Associates HOAManagement Company Phone 972-243-2175 Intermediate School Name Mcculloch Levels Two Municipal Utility District No Possession Closing/Funding Property Attached No Property Type Condominium Unexempt Taxes 7344 Utilities City SewerCity WaterCurbs Will Subdivide No

North Texas Real Estate Information Systems MLS logo Listing information © 2026 North Texas Real Estate Information System.


© 2026 North Texas Real Estate Information Systems. All rights reserved. IDX information is provided exclusively for consumers' personal, non-commercial use and may not be used for any purpose other than to identify prospective properties consumers may be interested in purchasing. Information is deemed reliable but is not guaranteed accurate by the MLS or One West Real Estate Co.. The data relating to real estate for sale or lease on this web site comes in part from NTREIS. Real estate listings held by brokerage firms other than One West Real Estate Co. are marked with the NTREIS logo or an abbreviated logo and detailed information about them includes the name of the listing broker. Data last updated 2026-11-09T18:44:27.177.
 
https://bt-photos.global.ssl.fastly.net/ntreis/orig_boomver_1_21425587-2.jpg https://bt-photos.global.ssl.fastly.net/ntreis/orig_boomver_1_21425587-2.jpg https://bt-photos.global.ssl.fastly.net/ntreis/orig_boomver_1_21425587-2.jpg
Logo
One West Real Estate Co.
316 S Main Street, Suite 106
Mansfield TX, 76063
Offered by Ashley Rasmussen of Allie Beth Allman & Assoc.: 214-704-4428.