





Description
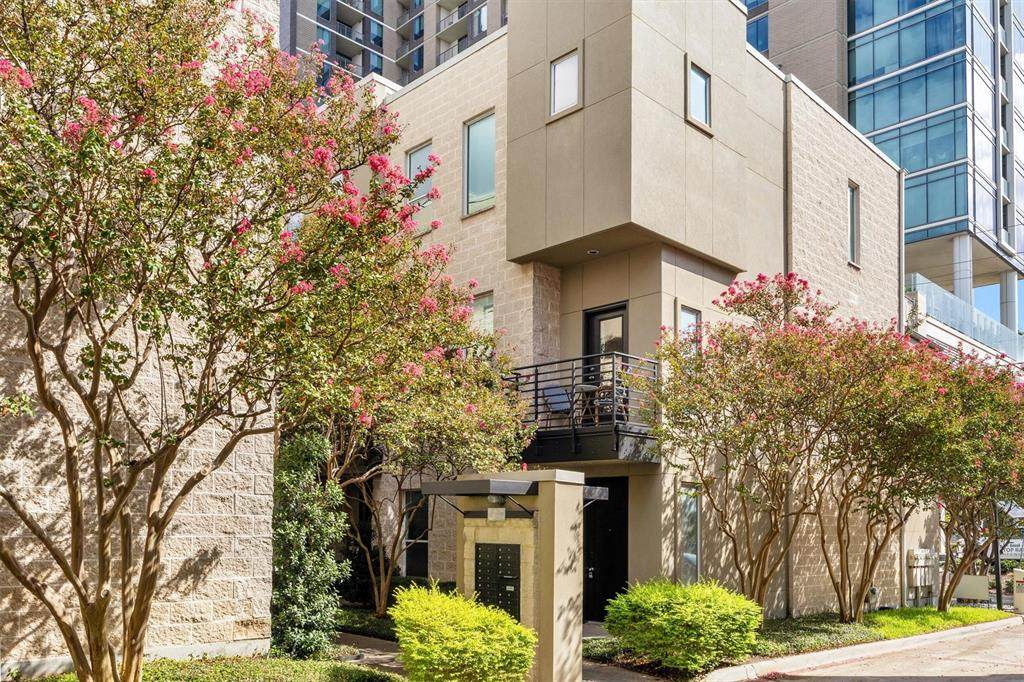
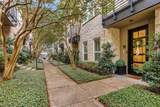
This stunning two bedroom two bath condominium sits in one of the most covetedpockets of uptown Dallas – walkable to Glencoe Park, the Katy Trail, Trader Joe’s, andthe best shopping and restaurants along McKinney Avenue. The location alone isunbeatable, but the home itself is even more impressive.Every inch of this residence has been thoughtfully refreshed with gorgeous newfloors, designer-level bathrooms, and all new kitchens appliances. Sunlight poursthroughout the home, highlighting the spacious layout and creating a warm, invitingatmosphere. The large family room is perfect for relaxing or entertaining, seamlesslyconnecting to a stunning dining room that feels both elegant and comfortable. Twoprivate balconies extend your living space outdoors – ideal for morning coffee orevening wine. The kitchen shines with brand new appliances, fresh finishes, andexcellent storage. It’s the perfect blend of style and functionality.The primary bedroom is a true retreat, featuring a beautifully spa style bathroom, alarge walk-in closet outfitted with all the bells and whistles, peaceful natural light,and generous space.The second bedroom and full bath are equally well appointed, and the powder bath isa showstopper – stylish, modern, and perfect for guests. An attached 2 car garageprovides rare convenience in Uptown, making daily living effortless.With walkability to parks, trails, groceries, dining, and nightlife, plus magazine-worthy interiors, this condominium offers the best of Dallas living. You will not wantto miss seeing this incredible home in one of the most desirable locations in the city.
-
2BEDS
-
0.8ACRES
-
2BATHS
-
11/2 BATHS
-
2,287SQFT
-
$348$/SQFT
School Information
Description
This stunning two bedroom two bath condominium sits in one of the most covetedpockets of uptown Dallas – walkable to Glencoe Park, the Katy Trail, Trader Joe’s, andthe best shopping and restaurants along McKinney Avenue. The location alone isunbeatable, but the home itself is even more impressive.Every inch of this residence has been thoughtfully refreshed with gorgeous newfloors, designer-level bathrooms, and all new kitchens appliances. Sunlight poursthroughout the home, highlighting the spacious layout and creating a warm, invitingatmosphere. The large family room is perfect for relaxing or entertaining, seamlesslyconnecting to a stunning dining room that feels both elegant and comfortable. Twoprivate balconies extend your living space outdoors – ideal for morning coffee orevening wine. The kitchen shines with brand new appliances, fresh finishes, andexcellent storage. It’s the perfect blend of style and functionality.The primary bedroom is a true retreat, featuring a beautifully spa style bathroom, alarge walk-in closet outfitted with all the bells and whistles, peaceful natural light,and generous space.The second bedroom and full bath are equally well appointed, and the powder bath isa showstopper – stylish, modern, and perfect for guests. An attached 2 car garageprovides rare convenience in Uptown, making daily living effortless.With walkability to parks, trails, groceries, dining, and nightlife, plus magazine-worthy interiors, this condominium offers the best of Dallas living. You will not wantto miss seeing this incredible home in one of the most desirable locations in the city.
© 2026 North Texas Real Estate Information Systems. All rights reserved. IDX information is provided exclusively for consumers' personal, non-commercial use and may not be used for any purpose other than to identify prospective properties consumers may be interested in purchasing. Information is deemed reliable but is not guaranteed accurate by the MLS or One West Real Estate Co.. The data relating to real estate for sale or lease on this web site comes in part from NTREIS. Real estate listings held by brokerage firms other than One West Real Estate Co. are marked with the NTREIS logo or an abbreviated logo and detailed information about them includes the name of the listing broker. Data last updated 2026-11-06T12:47:01.323.
 Listing information © 2026 North Texas Real Estate Information System.