





Description
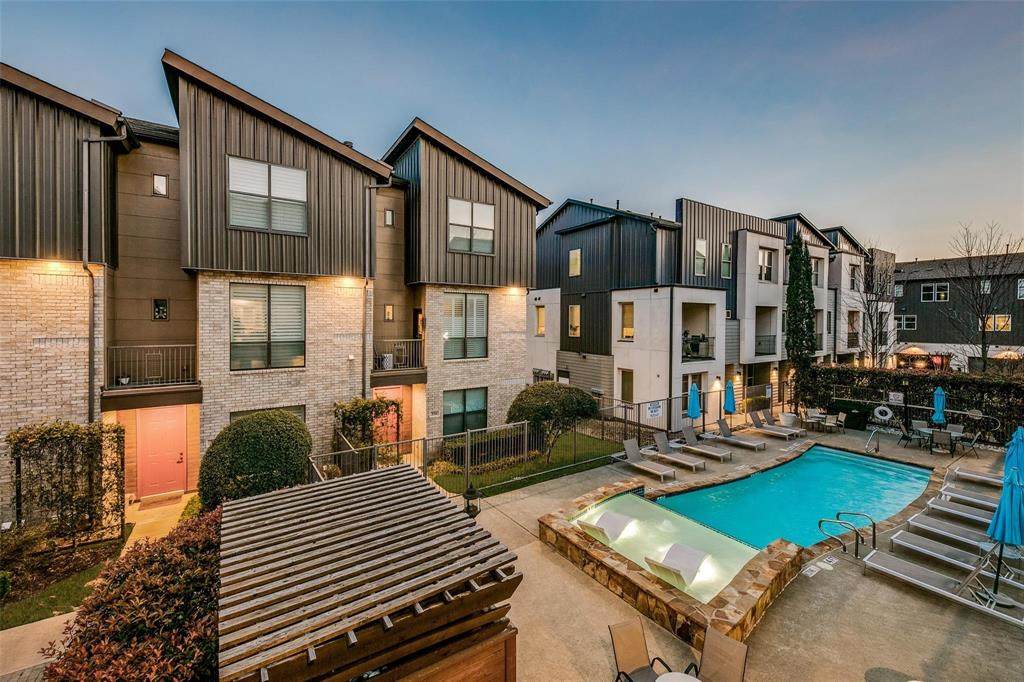
With an appropriate offer, owner will consider offering Buyer concessions towards a mortgage rate buy down to help lower monthly payments. HOA dues include gas, water, trash, landscaping, blanket insurance, exterior maintenance, and pool. Beautifully updated and ideally situated in the heart of Oak Lawn, this stunning townhome-style condominium combines sophisticated designer finishes with an exceptional walkable location. Nestled in the quiet interior of the community and just steps from the resort-style pool, this impeccably designed home is like no other in Oak Lawn. The open-concept second level is designed for both everyday living and entertaining, featuring rich original hardwood floors in the living and dining areas, a private balcony, and a convenient powder bath. The beautifully remodeled kitchen showcases hand-laid brick flooring, custom hand-scraped pine beams, imported Italian tile backsplash, hardwired under-cabinet lighting, a large island with seating, stainless steel appliances, gas cooktop. The Black Walnut Acacia wide-plank countertops are a must see!Each bedroom is complete its own private ensuite bath. The spacious primary suite offers a spa-inspired retreat with a soaking tub, separate shower, dual vanities, and a generous walk-in closet. Every bathroom has been completely renovated with designer finishes, including new showers, Kohler toilets, Kohler undermount sinks, frameless glass enclosures, premium tile, updated fixtures, and custom countertops. The guest bath is truly one of a kind, featuring an imported handmade Moroccan sink paired with a hand-carved wooden countertop from Poland. Flex space perfect for second living area, media room, home office, or exercise area. Recent upgrades. New AC coil. New roof, 2025. Updated garage door opener with new garage door, silent rollers, rails, and springs. Finished two-car garage featuring designer paint and recessed lighting. Entire community scheduled for exterior repaint in 2026.
-
2BEDS
-
2.53ACRES
-
2BATHS
-
11/2 BATHS
-
1,628SQFT
-
$338$/SQFT
School Information
Description
With an appropriate offer, owner will consider offering Buyer concessions towards a mortgage rate buy down to help lower monthly payments. HOA dues include gas, water, trash, landscaping, blanket insurance, exterior maintenance, and pool. Beautifully updated and ideally situated in the heart of Oak Lawn, this stunning townhome-style condominium combines sophisticated designer finishes with an exceptional walkable location. Nestled in the quiet interior of the community and just steps from the resort-style pool, this impeccably designed home is like no other in Oak Lawn. The open-concept second level is designed for both everyday living and entertaining, featuring rich original hardwood floors in the living and dining areas, a private balcony, and a convenient powder bath. The beautifully remodeled kitchen showcases hand-laid brick flooring, custom hand-scraped pine beams, imported Italian tile backsplash, hardwired under-cabinet lighting, a large island with seating, stainless steel appliances, gas cooktop. The Black Walnut Acacia wide-plank countertops are a must see!Each bedroom is complete its own private ensuite bath. The spacious primary suite offers a spa-inspired retreat with a soaking tub, separate shower, dual vanities, and a generous walk-in closet. Every bathroom has been completely renovated with designer finishes, including new showers, Kohler toilets, Kohler undermount sinks, frameless glass enclosures, premium tile, updated fixtures, and custom countertops. The guest bath is truly one of a kind, featuring an imported handmade Moroccan sink paired with a hand-carved wooden countertop from Poland. Flex space perfect for second living area, media room, home office, or exercise area. Recent upgrades. New AC coil. New roof, 2025. Updated garage door opener with new garage door, silent rollers, rails, and springs. Finished two-car garage featuring designer paint and recessed lighting. Entire community scheduled for exterior repaint in 2026.
© 2026 North Texas Real Estate Information Systems. All rights reserved. IDX information is provided exclusively for consumers' personal, non-commercial use and may not be used for any purpose other than to identify prospective properties consumers may be interested in purchasing. Information is deemed reliable but is not guaranteed accurate by the MLS or One West Real Estate Co.. The data relating to real estate for sale or lease on this web site comes in part from NTREIS. Real estate listings held by brokerage firms other than One West Real Estate Co. are marked with the NTREIS logo or an abbreviated logo and detailed information about them includes the name of the listing broker. Data last updated 2026-11-15T22:41:46.647.
 Listing information © 2026 North Texas Real Estate Information System.