





Description
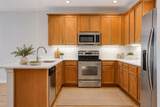
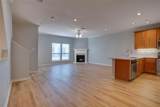
GRANT ELIGIBLE UP TO $17,500. SEE AGENT FOR DETAILS! Recently updated with all new flooring, quartz counters and refreshed paint, welcome to this beautifully maintained condominium nestled in a prime location, offering the perfect blend of comfort, style, and everyday convenience. From the moment you step inside, you are greeted by an inviting open-concept layout filled with abundant natural light, creating a bright and airy atmosphere throughout the primary living spaces. The spacious living room flows seamlessly into the dining area and kitchen, making it an ideal setup for both relaxed daily living and effortless entertaining. Modern finishes, clean lines, and thoughtful storage solutions highlight the home's practical elegance. The functional kitchen comes well-equipped with quartz counters, ample cabinetry and a seamless connection to the main living area so the cook never feels isolated from the action. Retreat to the comfortable bedrooms, designed with tranquility in mind, recent wood flooring, well-sized closets, and easy access to full, updated bathrooms that feature crisp tile work sleek fixtures and updated counters. With 2 balconies and a small private rear yard there is a good amount of outdoor space for you or the family pet. Complete with private 2 car garage and low-maintenance community living, this property offers incredible value whether you are looking for a place to call home or a smart investment opportunity. Conveniently located near the medical district, local shopping centers, popular dining options, and public parks, 2415 Stutz Rd Unit C delivers a peaceful retreat without sacrificing urban accessibility.
-
2BEDS
-
0.4ACRES
-
2BATHS
-
11/2 BATHS
-
1,556SQFT
-
$225$/SQFT
School Information
Description
GRANT ELIGIBLE UP TO $17,500. SEE AGENT FOR DETAILS! Recently updated with all new flooring, quartz counters and refreshed paint, welcome to this beautifully maintained condominium nestled in a prime location, offering the perfect blend of comfort, style, and everyday convenience. From the moment you step inside, you are greeted by an inviting open-concept layout filled with abundant natural light, creating a bright and airy atmosphere throughout the primary living spaces. The spacious living room flows seamlessly into the dining area and kitchen, making it an ideal setup for both relaxed daily living and effortless entertaining. Modern finishes, clean lines, and thoughtful storage solutions highlight the home's practical elegance. The functional kitchen comes well-equipped with quartz counters, ample cabinetry and a seamless connection to the main living area so the cook never feels isolated from the action. Retreat to the comfortable bedrooms, designed with tranquility in mind, recent wood flooring, well-sized closets, and easy access to full, updated bathrooms that feature crisp tile work sleek fixtures and updated counters. With 2 balconies and a small private rear yard there is a good amount of outdoor space for you or the family pet. Complete with private 2 car garage and low-maintenance community living, this property offers incredible value whether you are looking for a place to call home or a smart investment opportunity. Conveniently located near the medical district, local shopping centers, popular dining options, and public parks, 2415 Stutz Rd Unit C delivers a peaceful retreat without sacrificing urban accessibility.
© 2026 North Texas Real Estate Information Systems. All rights reserved. IDX information is provided exclusively for consumers' personal, non-commercial use and may not be used for any purpose other than to identify prospective properties consumers may be interested in purchasing. Information is deemed reliable but is not guaranteed accurate by the MLS or One West Real Estate Co.. The data relating to real estate for sale or lease on this web site comes in part from NTREIS. Real estate listings held by brokerage firms other than One West Real Estate Co. are marked with the NTREIS logo or an abbreviated logo and detailed information about them includes the name of the listing broker. Data last updated 2026-11-08T20:43:06.433.
 Listing information © 2026 North Texas Real Estate Information System.