


Description
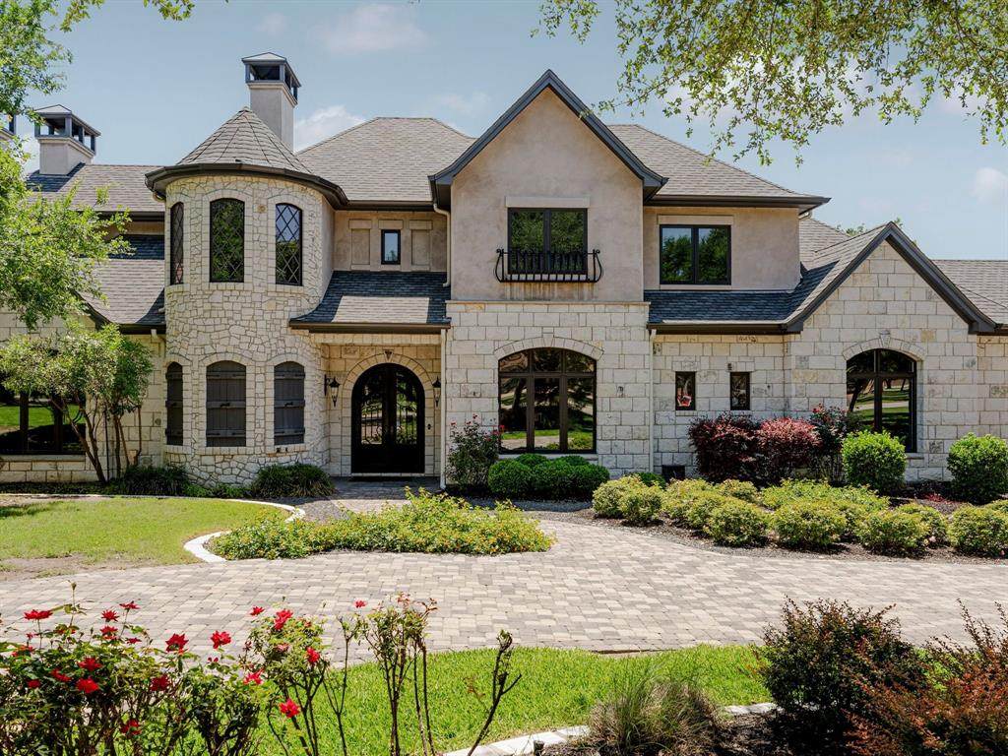
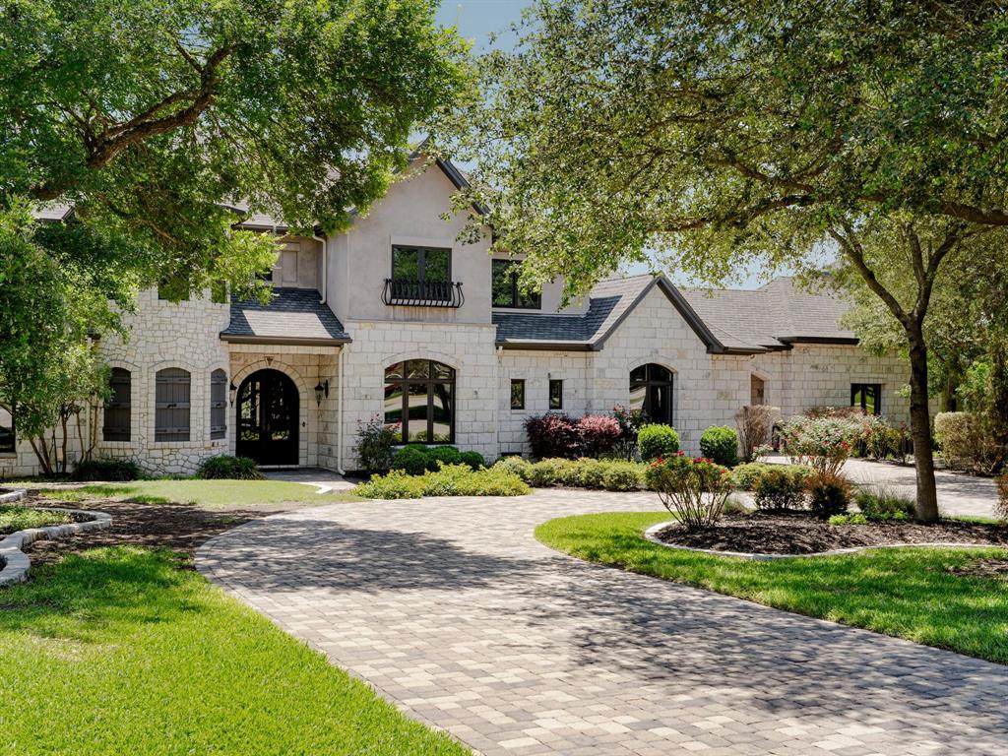
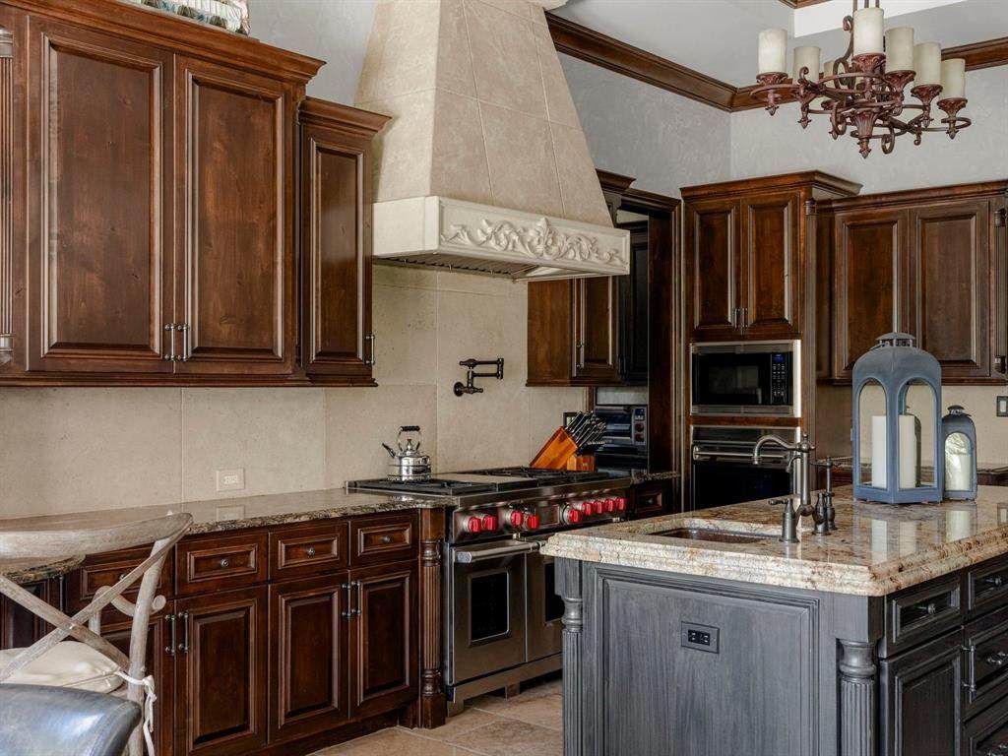
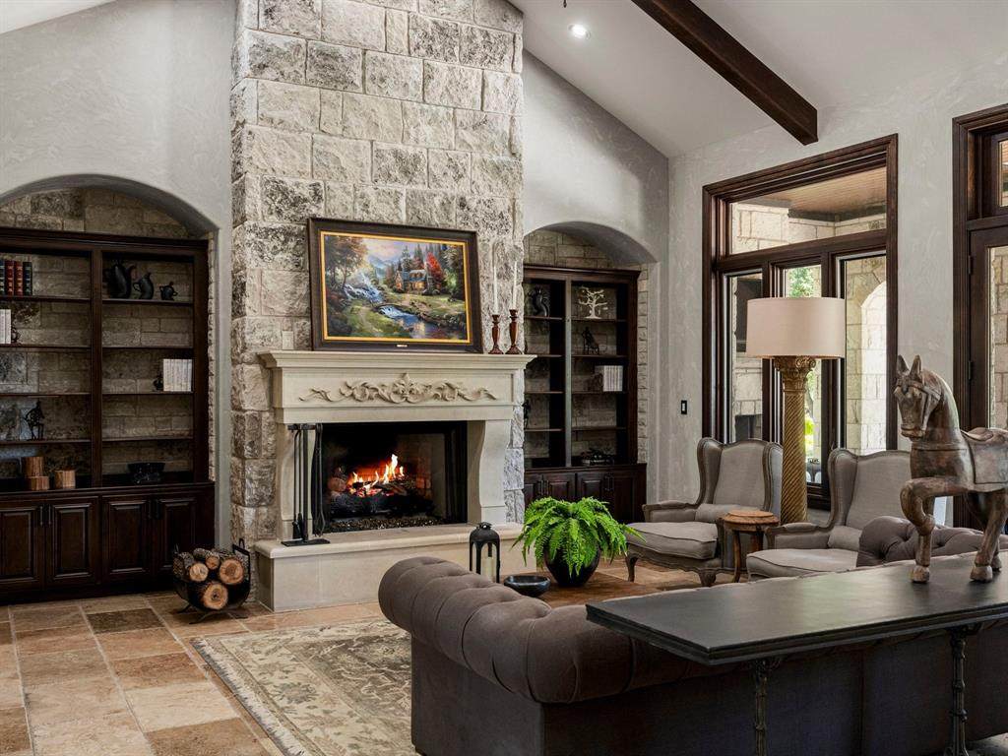
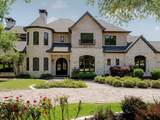
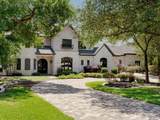
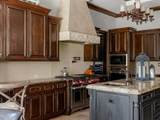
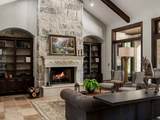
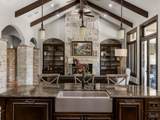
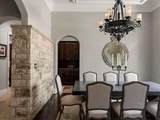
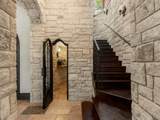
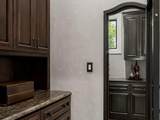
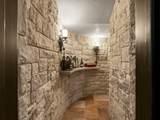
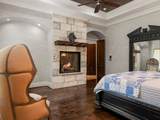
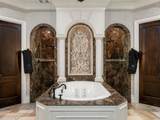
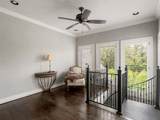
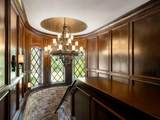
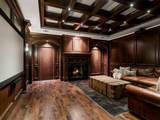
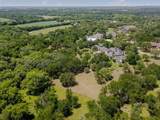
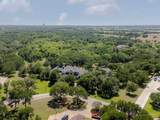
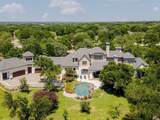
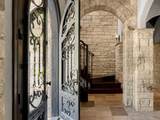
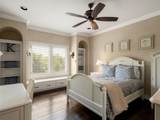
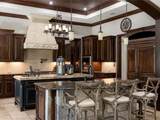
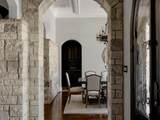
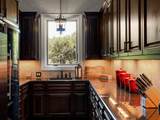
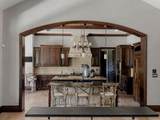
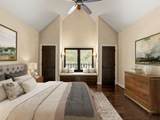
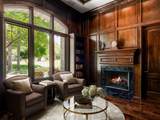
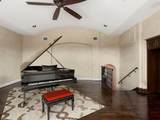
Set on 5+ acres in the sought-after Creeks of Salado, this custom-built estate blends timeless Old World architecture with thoughtful design and exceptional craftsmanship. From the moment you arrive, the presence stands out - stone exterior, arched entryways, and a sweeping paver driveway framed by mature trees create a true sense of arrival. Inside, the home opens into warm, inviting spaces where mesquite hardwoods, chiseled travertine, exposed beams, and hand-applied finishes carry throughout. The main living area is both grand and comfortable, anchored by vaulted ceilings with wood beams and a floor-to-ceiling fireplace, while expansive windows bring in natural light and views of the surrounding acreage. The kitchen is designed for gathering, featuring high-end appliances, custom cabinetry, and two islands - creating the ideal setup for hosting and serving without sacrificing prep space - while seamlessly connecting to the living and dining areas. Designed for both everyday living and entertaining, the home includes a formal dining space, private study, wine grotto, media room, game room, and multiple flexible living areas. The primary suite offers a spacious layout with a fireplace, spa-like bath, dual vanities, and two walk-in closets, plus additional flex space ideal for a fitness room, nursery, or quiet sitting area. Outdoors, the property truly shines. A resort-style pool with waterfall features is surrounded by mature trees and wide-open space, creating a peaceful, park-like setting. The covered back porch with outdoor kitchen and fireplace extends the living space, perfect for long evenings, hosting friends, or enjoying the quiet of the property. Located just minutes from the charm of downtown Salado with easy access to I-35, this property offers the perfect balance of space, privacy, and accessibility, with room to spread out while still staying connected to everything nearby.
-
5BEDS
-
5.34ACRES
-
6BATHS
-
11/2 BATHS
-
6,325SQFT
-
$490$/SQFT
School Information
Description
Set on 5+ acres in the sought-after Creeks of Salado, this custom-built estate blends timeless Old World architecture with thoughtful design and exceptional craftsmanship. From the moment you arrive, the presence stands out - stone exterior, arched entryways, and a sweeping paver driveway framed by mature trees create a true sense of arrival. Inside, the home opens into warm, inviting spaces where mesquite hardwoods, chiseled travertine, exposed beams, and hand-applied finishes carry throughout. The main living area is both grand and comfortable, anchored by vaulted ceilings with wood beams and a floor-to-ceiling fireplace, while expansive windows bring in natural light and views of the surrounding acreage. The kitchen is designed for gathering, featuring high-end appliances, custom cabinetry, and two islands - creating the ideal setup for hosting and serving without sacrificing prep space - while seamlessly connecting to the living and dining areas. Designed for both everyday living and entertaining, the home includes a formal dining space, private study, wine grotto, media room, game room, and multiple flexible living areas. The primary suite offers a spacious layout with a fireplace, spa-like bath, dual vanities, and two walk-in closets, plus additional flex space ideal for a fitness room, nursery, or quiet sitting area. Outdoors, the property truly shines. A resort-style pool with waterfall features is surrounded by mature trees and wide-open space, creating a peaceful, park-like setting. The covered back porch with outdoor kitchen and fireplace extends the living space, perfect for long evenings, hosting friends, or enjoying the quiet of the property. Located just minutes from the charm of downtown Salado with easy access to I-35, this property offers the perfect balance of space, privacy, and accessibility, with room to spread out while still staying connected to everything nearby.
© 2026 North Texas Real Estate Information Systems. All rights reserved. IDX information is provided exclusively for consumers' personal, non-commercial use and may not be used for any purpose other than to identify prospective properties consumers may be interested in purchasing. Information is deemed reliable but is not guaranteed accurate by the MLS or One West Real Estate Co.. The data relating to real estate for sale or lease on this web site comes in part from NTREIS. Real estate listings held by brokerage firms other than One West Real Estate Co. are marked with the NTREIS logo or an abbreviated logo and detailed information about them includes the name of the listing broker. Data last updated 2026-10-13T23:44:09.317.
 Listing information © 2026 North Texas Real Estate Information System.