







Skip To Content

1918 Olive Street , #1603

Dallas, TX 75201
  • $4,095,000
  • STATUS: Active
  • ON SITE: 125 Days
  • MLS #: 21330656
UPDATED: 36 min ago
$4,095,000
  • 2
    BEDS
  • 1.55
    ACRES
  • 2
    BATHS
  • 1
    1/2 BATHS
  • 3,130
    SQFT
  • $1,308
    $/SQFT
Neighborhood:
Type:
Condo
Built:
2014
County:
Area:

School Information

Elementary School:
High School:
School District:
Offered by Kyle Richards of Briggs Freeman Sotheby's Int'l: 214-263-4065.

Description

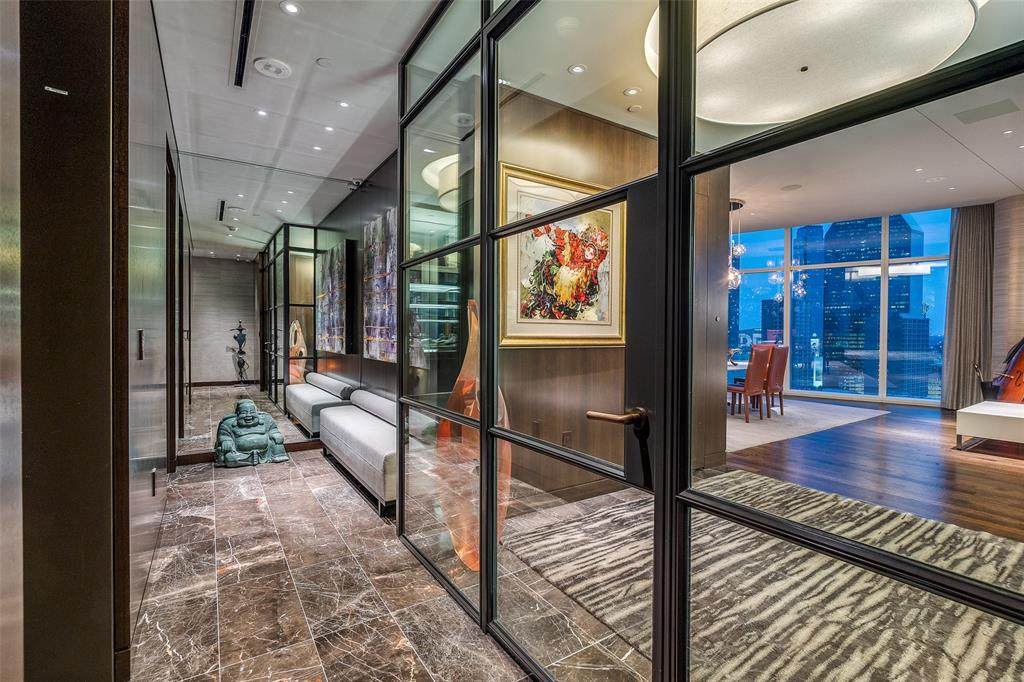
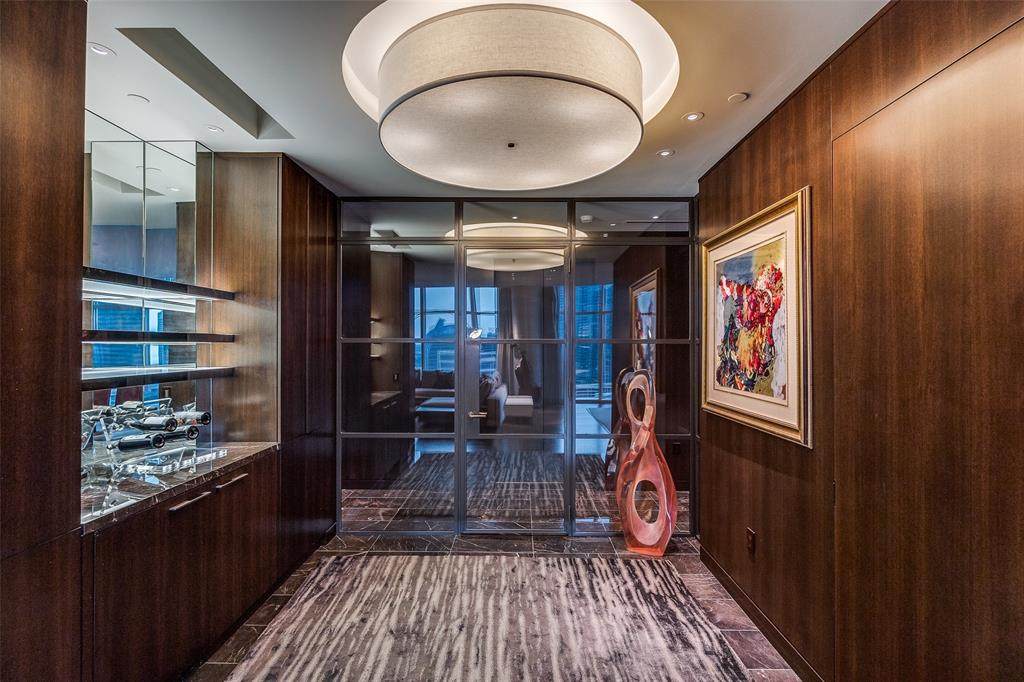
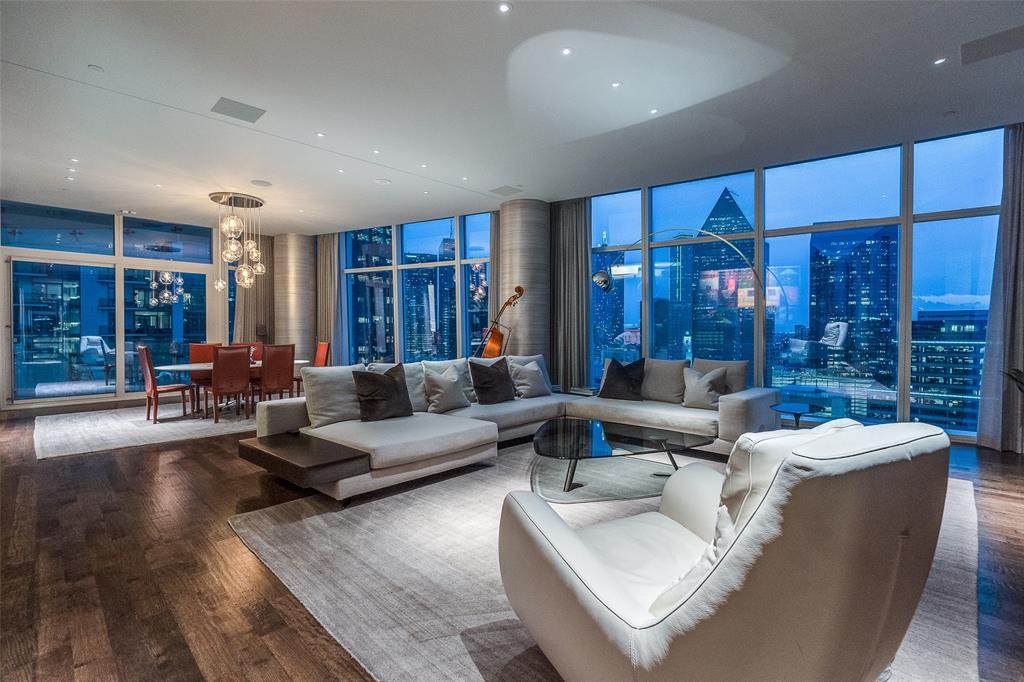
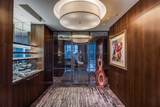
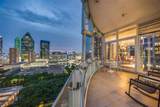
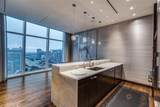
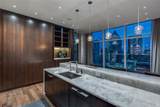
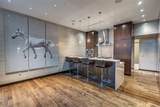
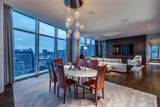
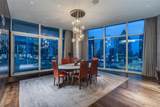
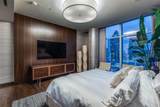
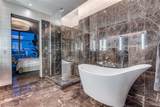
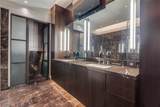
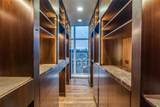
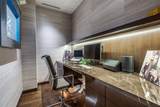
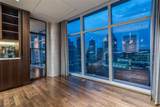
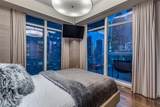
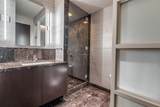
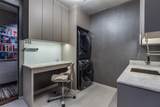
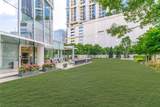
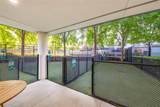
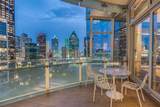
Designed by renowned designer Allen Kirsch, this one-of-a-kind Museum Tower residence overlooks Klyde Warren Park and Texas Stock Exchange with spectacular floor-to-ceiling views of the Downtown Dallas skyline. A private elevator opens to a custom foyer with storefront glass and steel-framed doors. Exceptional finishes include slightly scraped oak floors, rift and quartered walnut paneled walls and recessed cabinetry, Philip Jeffries wall coverings, and designer lighting with art lighting, chandeliers, pendants and sconces. The open-concept living and dining areas flow into a contemporary kitchen with premium appliances, sleek cabinetry, generous storage and a large island. Custom dry bar with marble countertop, Sub-Zero wine chiller and liquor storage. Rare, dedicated office with marble desktop, built-in file cabinets and pull-out printer drawer. Spacious primary suite features panoramic skyline views, blackout drapes, spa-inspired bath and custom walk-in closet with floor-to-ceiling window. Reimagined utility room with workspace, sink and Crystallo quartzite countertops. Crestron smart home controls Lutron lighting, shades, climate and AV. Brivo access, cameras and ADT security. Museum Tower amenities include 24-7 concierge and valet, two house cars, fitness center, pool, saunas, guest suites, dog park, dog walking services and resident social events. Includes four parking spaces.

Monthly Payment Calculator


© 2026 North Texas Real Estate Information Systems. All rights reserved. IDX information is provided exclusively for consumers' personal, non-commercial use and may not be used for any purpose other than to identify prospective properties consumers may be interested in purchasing. Information is deemed reliable but is not guaranteed accurate by the MLS or One West Real Estate Co.. The data relating to real estate for sale or lease on this web site comes in part from NTREIS. Real estate listings held by brokerage firms other than One West Real Estate Co. are marked with the NTREIS logo or an abbreviated logo and detailed information about them includes the name of the listing broker. Data last updated 2026-11-17T20:43:48.297.
www.dallasftworthhomesearch.net/homes/178809132
Print Image

1918 Olive Street , #1603 Dallas, TX 75201

  • Price: $4,095,000
  • Status: Active
  • On Site: 125 Days
  • Updated: 36 min ago
  • MLS #: 21330656
2
Beds
2
Baths
1
½ Baths
1.55
Acres
3,130
SQFT
$1,308
$/SQFT
2014
Built
Neighborhood:
Museum Tower Condos
County:
Dallas
Area:
Dallas
Elementary School:
Milam
High School:
North Dallas
School District:
Dallas ISD
Property Description
Designed by renowned designer Allen Kirsch, this one-of-a-kind Museum Tower residence overlooks Klyde Warren Park and Texas Stock Exchange with spectacular floor-to-ceiling views of the Downtown Dallas skyline. A private elevator opens to a custom foyer with storefront glass and steel-framed doors. Exceptional finishes include slightly scraped oak floors, rift and quartered walnut paneled walls and recessed cabinetry, Philip Jeffries wall coverings, and designer lighting with art lighting, chandeliers, pendants and sconces. The open-concept living and dining areas flow into a contemporary kitchen with premium appliances, sleek cabinetry, generous storage and a large island. Custom dry bar with marble countertop, Sub-Zero wine chiller and liquor storage. Rare, dedicated office with marble desktop, built-in file cabinets and pull-out printer drawer. Spacious primary suite features panoramic skyline views, blackout drapes, spa-inspired bath and custom walk-in closet with floor-to-ceiling window. Reimagined utility room with workspace, sink and Crystallo quartzite countertops. Crestron smart home controls Lutron lighting, shades, climate and AV. Brivo access, cameras and ADT security. Museum Tower amenities include 24-7 concierge and valet, two house cars, fitness center, pool, saunas, guest suites, dog park, dog walking services and resident social events. Includes four parking spaces.
Exterior Features

Backyard Pool Features CabanaHeatedOutdoor PoolSeparate Spa/Hot Tub Carport Spaces 0 Covered Spaces 4 Exterior Features Attached GrillBalconyCovered Patio/PorchDog RunGarden(s)Gas GrillOutdoor Grill Foundation Pillar/Post/PierOther Housing Type Condo/TownhomeHi Rise Parking Or Garage AssignedCircular DrivewayCommunity StructureDeededElectric GateElectric Vehicle Charging Station(s)Gated Patio And Porch Features Terrace Pool On Property Yes Roof Concrete Soil Type Unknown Style Contemporary/Modern Unit Floor Location 16 Waterfront YN No

Interior Features

Appliances Built-in RefrigeratorDishwasherDisposalElectric OvenGas CooktopIce MakerMicrowavePlumbed For Gas in KitchenVented Exhaust Fan Attached Garage Yes Basement No Cooling Central AirElectricZoned Dining Areas 1 Fireplaces 0 Flooring MarbleWood Garage Yes Handicap YN No Heating CentralElectricZoned Interior Features Built-in Wine CoolerCable TV AvailableChandelierDecorative LightingDry BarFlat Screen WiringHigh Speed Internet AvailableKitchen IslandNatural WoodworkOpen FloorplanSmart Home System Laundry Features Utility RoomStacked W/D Area Living Areas 2 Rooms Bedroom-Primary (1 Level) Bedroom (1 Level) Kitchen (1 Level) Utility Room (1 Level) Living Room (1 Level) Dining Room (1 Level) Breakfast Room (1 Level) Window Features Electric ShadesWindow Coverings

Property Features

Alarm Or Security Type Carbon Monoxide Detector(s)Fire AlarmFire Sprinkler SystemKey Card EntrySecurity SystemSmoke Detector(s) Common Features Community PoolElectric Car Charging StationFitness CenterPoolSaunaSpa Complex Name Museum Tower Construction Status Preowned HOA Mandatory Hoa Billing Freq Monthly Hoa Dues 4376 Hoa Includes Back Yard MaintenanceFront Yard MaintenanceFull Use of FacilitiesGasInsuranceMaintenance GroundsMaintenance StructureManagement FeesPest ControlSecuritySewerTrashWater HOAManagement Company First Service Residential HOAManagement Company Phone 000-000-0000 Levels One Listing Terms CashConventional Municipal Utility District No Possession Closing/Funding Property Attached Yes Property Type Condominium Utilities City SewerCity WaterCurbsSidewalk Will Subdivide No

North Texas Real Estate Information Systems MLS logo Listing information © 2026 North Texas Real Estate Information System.


© 2026 North Texas Real Estate Information Systems. All rights reserved. IDX information is provided exclusively for consumers' personal, non-commercial use and may not be used for any purpose other than to identify prospective properties consumers may be interested in purchasing. Information is deemed reliable but is not guaranteed accurate by the MLS or One West Real Estate Co.. The data relating to real estate for sale or lease on this web site comes in part from NTREIS. Real estate listings held by brokerage firms other than One West Real Estate Co. are marked with the NTREIS logo or an abbreviated logo and detailed information about them includes the name of the listing broker. Data last updated 2026-11-17T20:43:48.297.
 
https://bt-photos.global.ssl.fastly.net/ntreis/orig_boomver_1_21330656-2.jpg https://bt-photos.global.ssl.fastly.net/ntreis/orig_boomver_1_21330656-2.jpg https://bt-photos.global.ssl.fastly.net/ntreis/orig_boomver_1_21330656-2.jpg
Logo
One West Real Estate Co.
316 S Main Street, Suite 106
Mansfield TX, 76063
Offered by Kyle Richards of Briggs Freeman Sotheby's Int'l: 214-263-4065.