






Description
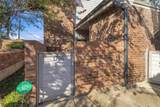
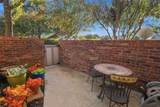
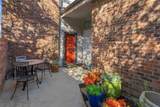
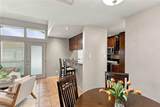
RARE 3-BEDROOM END-UNIT CONDOMINIUM WITH PRIVATE COURTYARD AND THREE ENSUITE BATHROOMS!Discover this rare end-unit condo offering an exceptional combination of privacy, comfort, and abundant storage. This residence offers a desirable sense of privacy and townhouse-style living. Open living with vaulted ceiling and lots of windows. The thoughtfully designed floor plan features two upstairs bedrooms and one downstairs bedroom, each with its own private en-suite bathroom. This versatile arrangement provides comfort and privacy for residents and guests, with the main-level bedroom offering additional flexibility; currently used as an office. Updated baths; with primary featuring a separate shower. Primary bedroom includes built-in custom closet and a mirrored hallway closet with built-in storage drawers, and numerous cabinets provide exceptional organization. Galley kitchen features beautiful granite countertops, generous cabinet and drawer space, two glass-front display cabinets, dedicated spice and pantry cabinets, and overhead cabinetry above the refrigerator and microwave. A built-in trash cabinet adds convenience and keeps the kitchen organized. A new microwave installed Sept 2026 completes the space. New carpeting installed upstairs Aug 2026 adds a fresh, updated touch. Additional conveniences include a dedicated laundry area with space for a washer and dryer and a water heater installed in 2020.Enjoy inviting two outdoor spaces, including a private courtyard ideal for relaxing or entertaining and a beautifully landscaped side yard. Ideally located with convenient access to major highways, shopping, restaurants, and everyday services. Feeds into Plano ISD. This one is a GEM!
-
3BEDS
-
N/AACRES
-
3BATHS
-
01/2 BATHS
-
1,235SQFT
-
$202$/SQFT
School Information
Description
RARE 3-BEDROOM END-UNIT CONDOMINIUM WITH PRIVATE COURTYARD AND THREE ENSUITE BATHROOMS!Discover this rare end-unit condo offering an exceptional combination of privacy, comfort, and abundant storage. This residence offers a desirable sense of privacy and townhouse-style living. Open living with vaulted ceiling and lots of windows. The thoughtfully designed floor plan features two upstairs bedrooms and one downstairs bedroom, each with its own private en-suite bathroom. This versatile arrangement provides comfort and privacy for residents and guests, with the main-level bedroom offering additional flexibility; currently used as an office. Updated baths; with primary featuring a separate shower. Primary bedroom includes built-in custom closet and a mirrored hallway closet with built-in storage drawers, and numerous cabinets provide exceptional organization. Galley kitchen features beautiful granite countertops, generous cabinet and drawer space, two glass-front display cabinets, dedicated spice and pantry cabinets, and overhead cabinetry above the refrigerator and microwave. A built-in trash cabinet adds convenience and keeps the kitchen organized. A new microwave installed Sept 2026 completes the space. New carpeting installed upstairs Aug 2026 adds a fresh, updated touch. Additional conveniences include a dedicated laundry area with space for a washer and dryer and a water heater installed in 2020.Enjoy inviting two outdoor spaces, including a private courtyard ideal for relaxing or entertaining and a beautifully landscaped side yard. Ideally located with convenient access to major highways, shopping, restaurants, and everyday services. Feeds into Plano ISD. This one is a GEM!
© 2026 North Texas Real Estate Information Systems. All rights reserved. IDX information is provided exclusively for consumers' personal, non-commercial use and may not be used for any purpose other than to identify prospective properties consumers may be interested in purchasing. Information is deemed reliable but is not guaranteed accurate by the MLS or One West Real Estate Co.. The data relating to real estate for sale or lease on this web site comes in part from NTREIS. Real estate listings held by brokerage firms other than One West Real Estate Co. are marked with the NTREIS logo or an abbreviated logo and detailed information about them includes the name of the listing broker. Data last updated 2026-11-08T23:41:56.583.
 Listing information © 2026 North Texas Real Estate Information System.