





Description
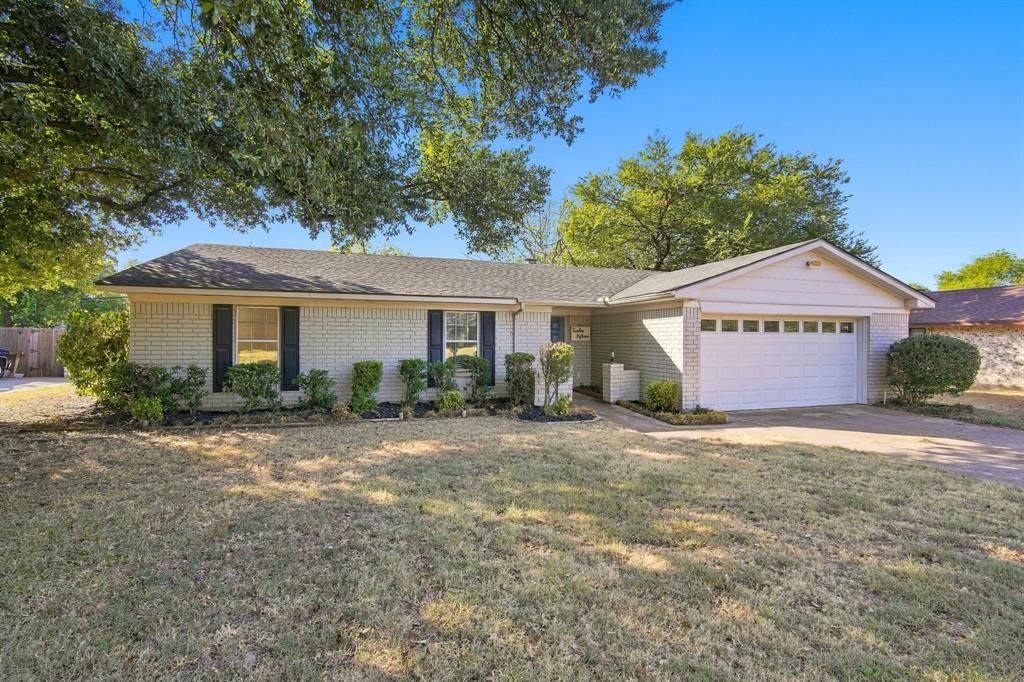
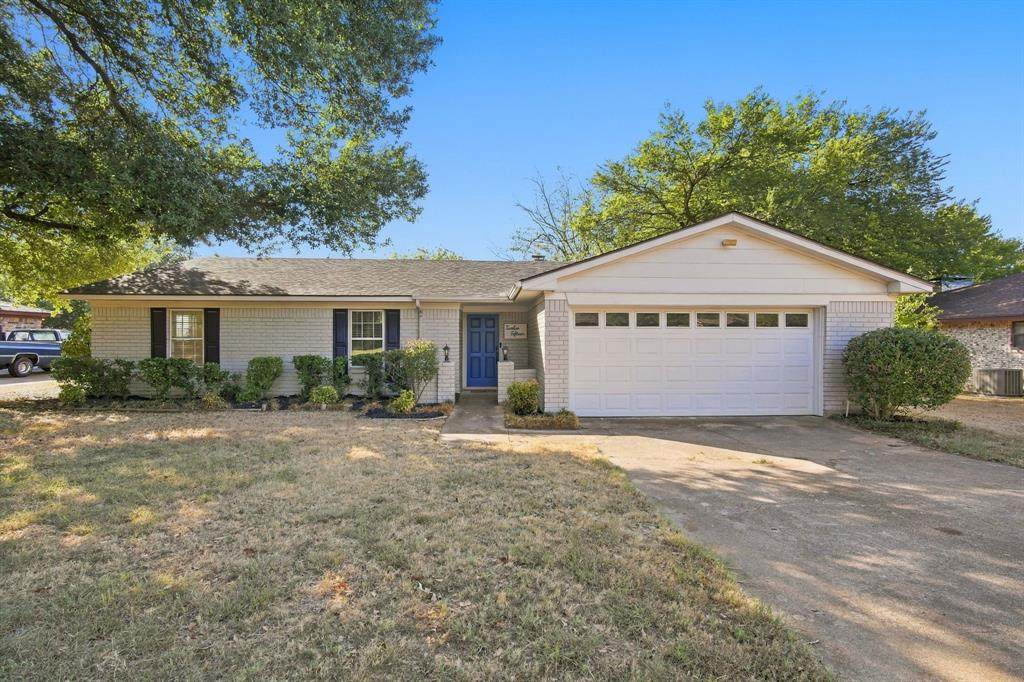
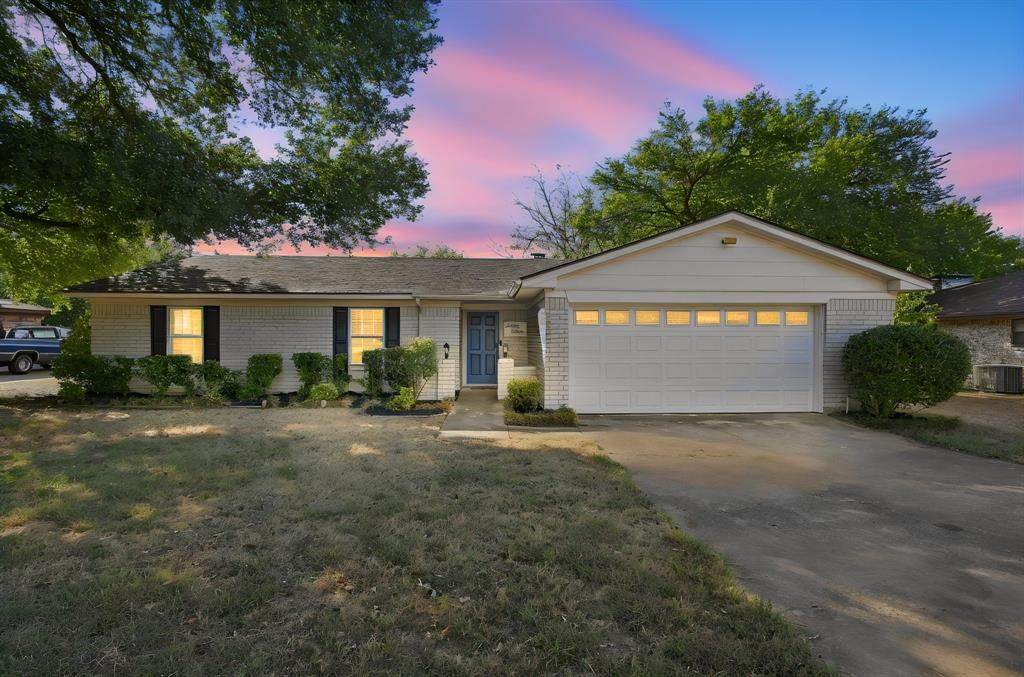
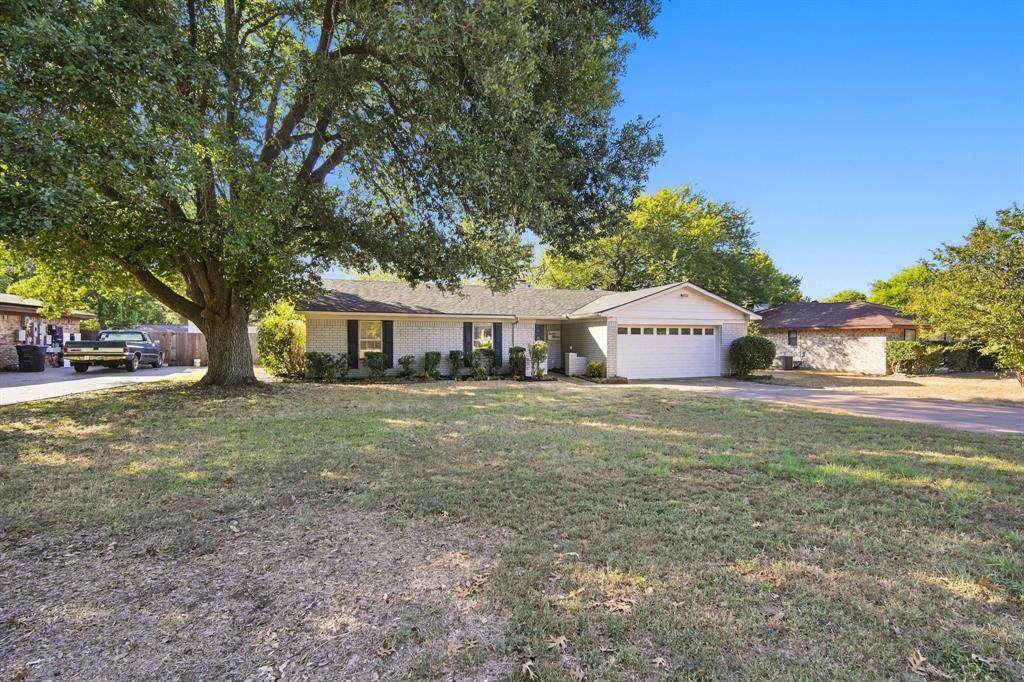
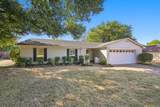
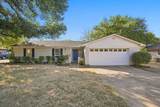
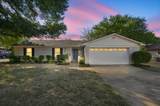
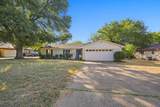
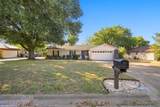
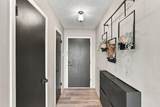
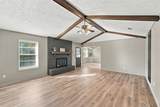
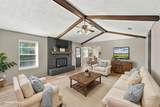
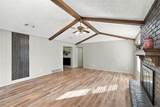
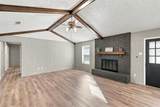
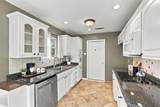
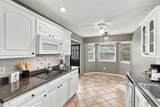
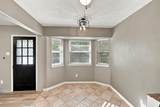
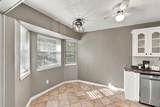
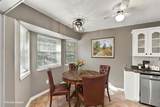
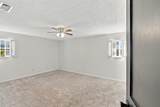
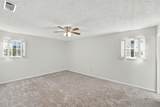
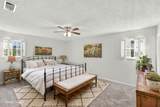
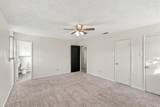
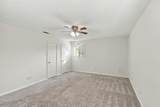
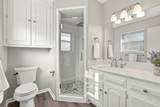
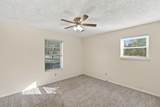
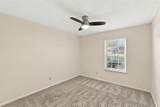
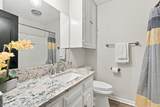
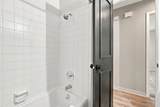
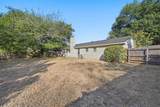
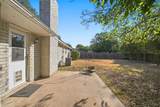
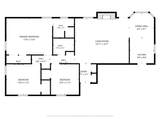
Home sweet home! This peaceful property offers recent designer touches and vinyl wood look floors in the living room with a wood-burning fireplace and a vaulted ceiling with wood beams. Your kitchen is home to new countertops alongside plentiful storage, a new dishwasher and deep sink with window view, an electric cooktop, and built in oven. The breakfast area creates a seamless connected space with the living room and is surrounded by windows offering plenty of natural light. The easy maintenance vinyl wood look floors lead into the hallway which has great built-in storage. Three spacious bedrooms offer plentiful natural light, blinds, ceiling fans, carpet and each offer good closet space. The primary suite is large enough for an extra sitting area if desired and the ensuite bathroom has a tranquil, spa-like feel with a tiled shower alongside gorgeous vanity countertops and loads of storage. Your second bath will not disappoint with all the necessities adorning granite tops, tub, shower and beautiful lighting. Don't forget the large backyard ready for you to make your own centered around entertaining, hobbies and interests. Enjoy the freshly landscaped beds, trees, and shrubbery, as well as your new mailbox. Your front-entry garage has an insulated garage door, bonus shelving and easy access to kitchen and laundry. New roof was installed 2022. Make memories for years to come in this established Cleburne neighborhood with nearby amenities and the peace of mind of a move-in ready property.
-
3BEDS
-
0.25ACRES
-
2BATHS
-
01/2 BATHS
-
1,439SQFT
-
$179$/SQFT
School Information
Description
Home sweet home! This peaceful property offers recent designer touches and vinyl wood look floors in the living room with a wood-burning fireplace and a vaulted ceiling with wood beams. Your kitchen is home to new countertops alongside plentiful storage, a new dishwasher and deep sink with window view, an electric cooktop, and built in oven. The breakfast area creates a seamless connected space with the living room and is surrounded by windows offering plenty of natural light. The easy maintenance vinyl wood look floors lead into the hallway which has great built-in storage. Three spacious bedrooms offer plentiful natural light, blinds, ceiling fans, carpet and each offer good closet space. The primary suite is large enough for an extra sitting area if desired and the ensuite bathroom has a tranquil, spa-like feel with a tiled shower alongside gorgeous vanity countertops and loads of storage. Your second bath will not disappoint with all the necessities adorning granite tops, tub, shower and beautiful lighting. Don't forget the large backyard ready for you to make your own centered around entertaining, hobbies and interests. Enjoy the freshly landscaped beds, trees, and shrubbery, as well as your new mailbox. Your front-entry garage has an insulated garage door, bonus shelving and easy access to kitchen and laundry. New roof was installed 2022. Make memories for years to come in this established Cleburne neighborhood with nearby amenities and the peace of mind of a move-in ready property.
© 2026 North Texas Real Estate Information Systems. All rights reserved. IDX information is provided exclusively for consumers' personal, non-commercial use and may not be used for any purpose other than to identify prospective properties consumers may be interested in purchasing. Information is deemed reliable but is not guaranteed accurate by the MLS or One West Real Estate Co.. The data relating to real estate for sale or lease on this web site comes in part from NTREIS. Real estate listings held by brokerage firms other than One West Real Estate Co. are marked with the NTREIS logo or an abbreviated logo and detailed information about them includes the name of the listing broker. Data last updated 2026-10-13T23:44:09.317.
 Listing information © 2026 North Texas Real Estate Information System.